877 Cross Creek Drive Unit: A1
SEE ALL PHOTOS
877 Cross Creek Drive Unit: A1
Bought with Kosta Shamata with Exit Realty Redefined and Listed by Beata Rogowski with Coldwell Banker Realty (773) 339-5062
Sold

877 Cross Creek Drive Unit: A1

877 Cross Creek Drive Unit: A1, Roselle, IL 60172

$280,000
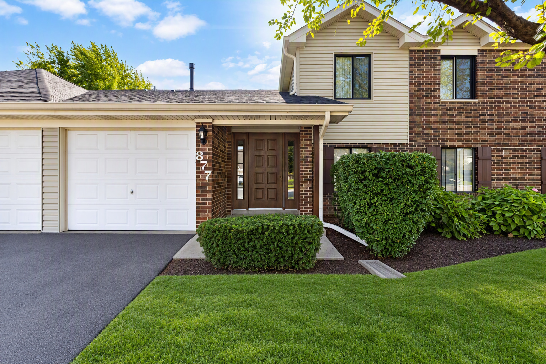
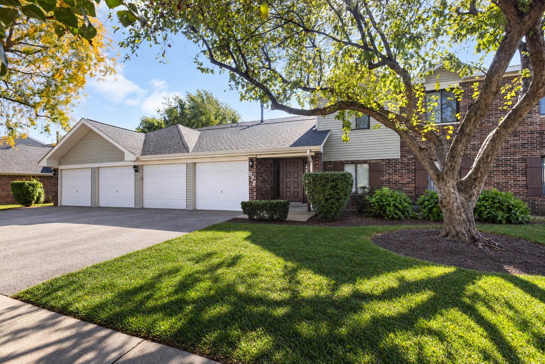
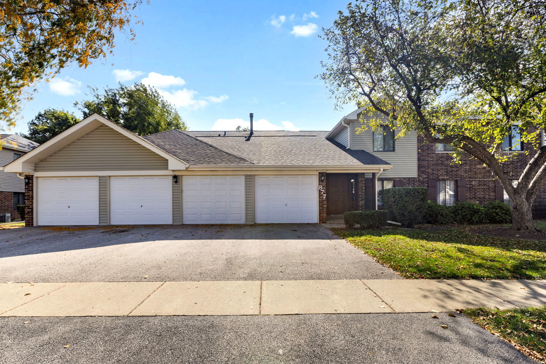
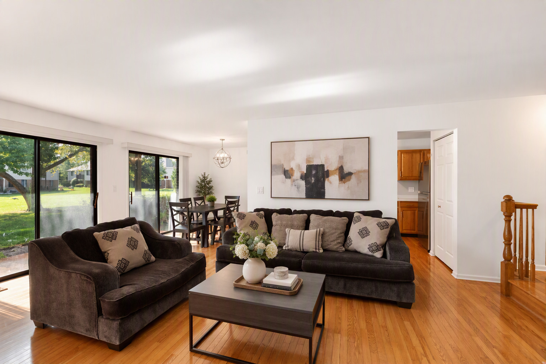
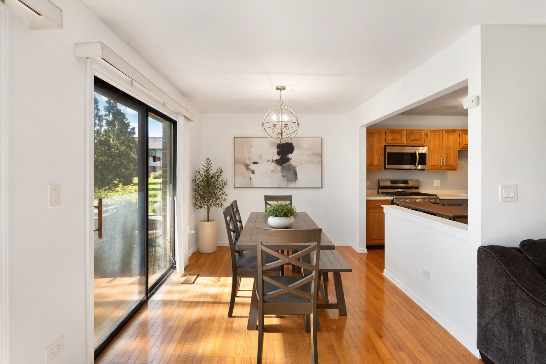
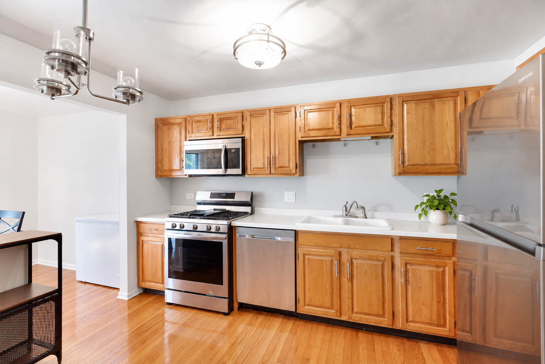
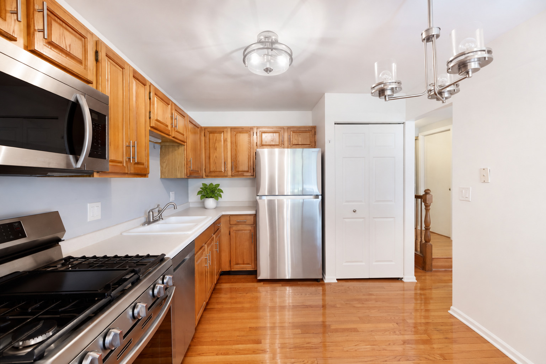
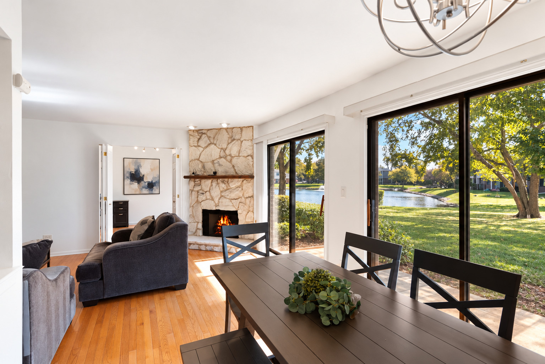
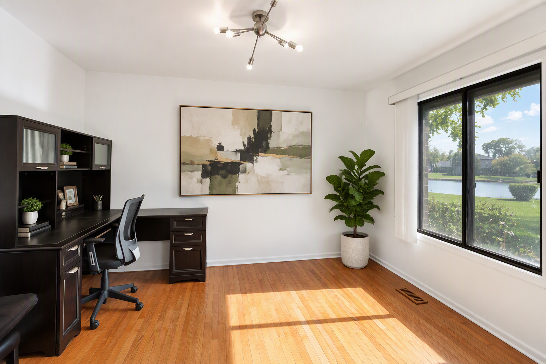
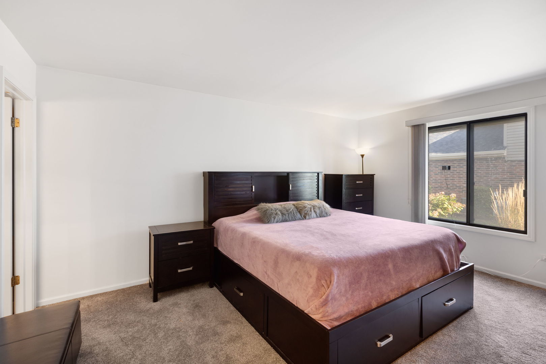
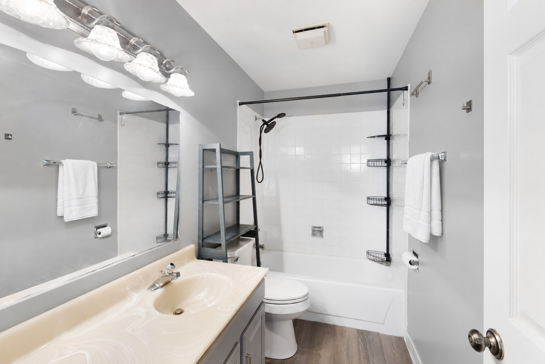
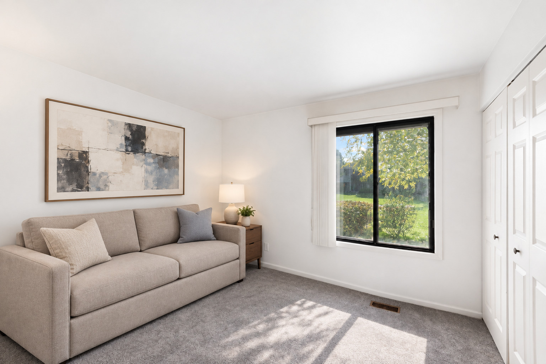
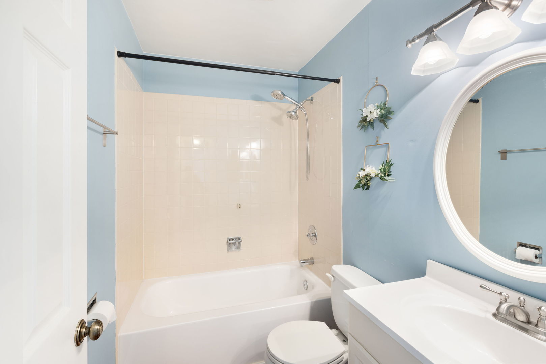
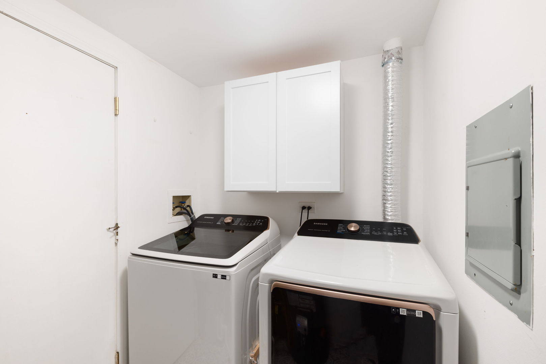
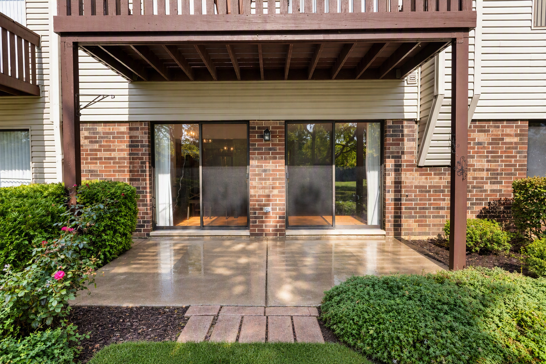
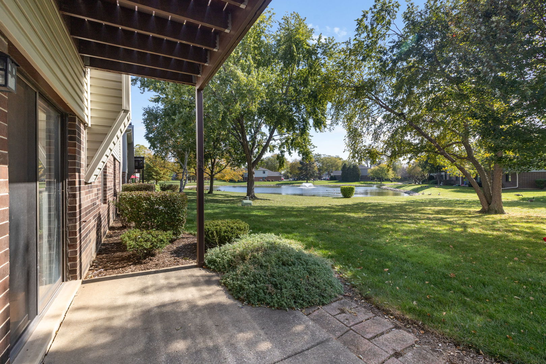
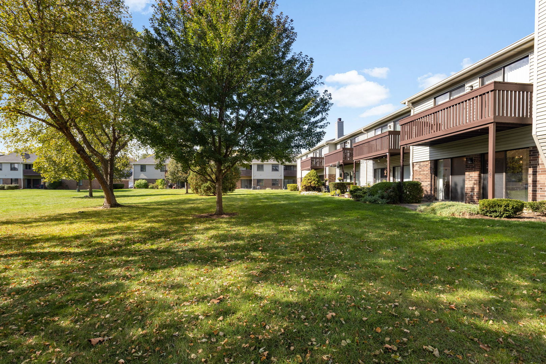
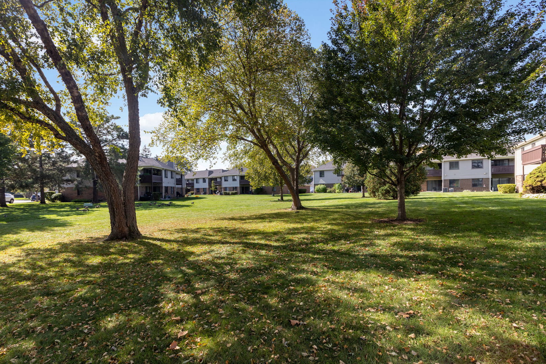
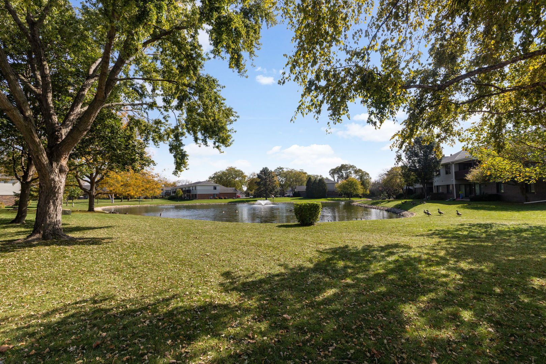
Welcome Home to This Beautiful Pond-View End Unit! Rarely available and exceptionally spacious, this 2-bedroom, 2-bath home with a DEN offers the perfect blend of comfort and convenience. A welcoming foyer opens to an expansive floor plan featuring hardwood floors throughout the living room, dining room, kitchen, and den. The spacious kitchen features stainless steel appliances, lots of cabinets, and a pantry. The living and dining room combination offers a gas fireplace, while the versatile den is ideal for a home office, family room, or flex space. The primary suite includes a walk-in closet and private bath. Enjoy peaceful pond views and open green space from your patio. Additional highlights include an attached 1-car garage and in-unit laundry room. Conveniently located near Metra, expressways, shopping, and highly rated District 54/211 schools. Major updates include: Furnace and A/C (2022), Nest thermostat, Hot Water Heater (2025), both bedrooms new carpeting (2025), and Roof and Siding (2021). Move-in ready and a rare opportunity in a highly desirable location!

2
beds

2
baths

1,230 Sq.Ft. LIVING AREA

Features & Amenities

Interior

  • total bedrooms2
  • Total bathrooms2
  • full bathrooms2
  • Laundry room Main Level, Washer Hookup, In Unit
  • Flooring Hardwood, Carpet
  • Fireplace Gas Log
  • APPLIANCES Range, Microwave, Dishwasher, Refrigerator, Washer, Dryer, Disposal
  • other interior Features 1st Floor Bedroom, 1st Floor Full Bath, Walk-In Closet(s)

Area & Lot

  • Status Sold
  • Date Sold October 30, 2026
  • Living Area1,230 Sq.Ft.
  • MLS® ID12786481
  • TypeOther
  • YEAR BUILT1980
  • Elementary SchoolFredrick Nerge Elementary School
  • Middle SchoolMargaret Mead Junior High School
  • High SchoolJ B Conant High School
  • School District211

Exterior

  • STORIES2
  • Garage Space1.0
  • water SourceLake Michigan, Public
  • parkingAsphalt, Garage Door Opener, Yes, Garage Owned, Attached, Garage
  • HEAT TYPEGas, Forced Air
  • AIR CONDITIONINGCentral Air
  • sewerPublic Sewer, Storm Sewer

Financial

  • Sales Price$280,000
  • Real Estate Tax $6,156/yr
  • HOA $353/mo

Let’s Start a Conversation

Connect with a real estate professional who values trust, insight, and personal attention. Every step is guided by a deep understanding of what “home” truly means.

Follow Me on Instagram