8821 S Troy Avenue
8821 S Troy Avenue
8821 S Troy Avenue
8821 S Troy Avenue
8821 S Troy Avenue
8821 S Troy Avenue
8821 S Troy Avenue
8821 S Troy Avenue
8821 S Troy Avenue
8821 S Troy Avenue
8821 S Troy Avenue
8821 S Troy Avenue
8821 S Troy Avenue
8821 S Troy Avenue
8821 S Troy Avenue
8821 S Troy Avenue
8821 S Troy Avenue
8821 S Troy Avenue
SEE ALL PHOTOS
8821 S Troy Avenue
8821 S Troy Avenue
8821 S Troy Avenue
8821 S Troy Avenue
8821 S Troy Avenue
8821 S Troy Avenue
8821 S Troy Avenue
8821 S Troy Avenue
8821 S Troy Avenue
8821 S Troy Avenue
8821 S Troy Avenue
8821 S Troy Avenue
8821 S Troy Avenue
8821 S Troy Avenue
8821 S Troy Avenue
8821 S Troy Avenue
8821 S Troy Avenue
8821 S Troy Avenue
Bought with William Mombela with PROSALES REALTY and Listed by Lourdes Hernandez with Coldwell Banker Realty 312-266-7000
Sold

8821 S Troy Avenue

8821 S Troy Avenue, Evergreen Park, IL 60805

$245,000
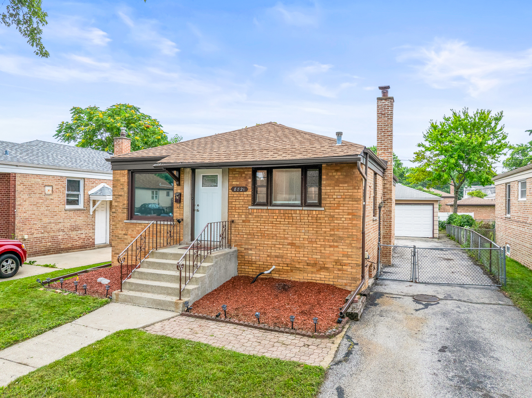
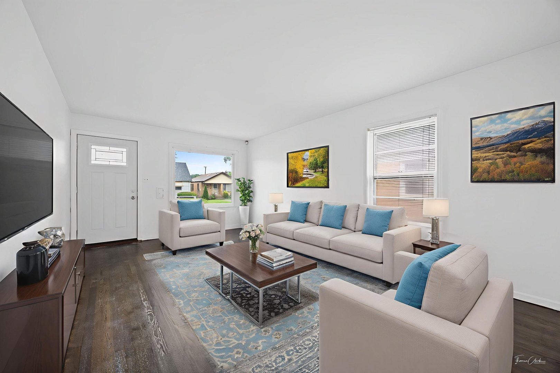
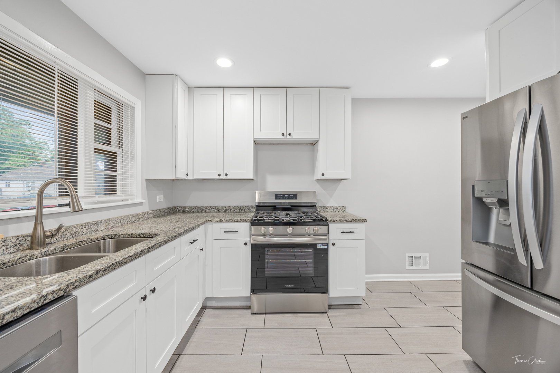
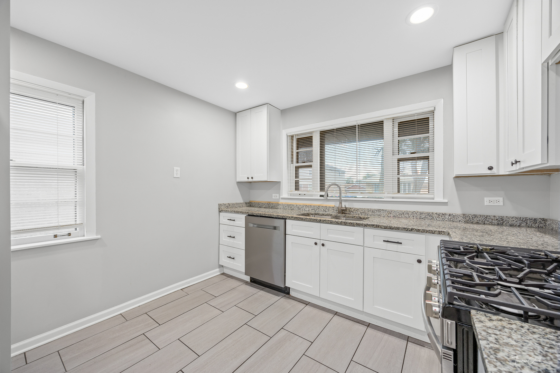
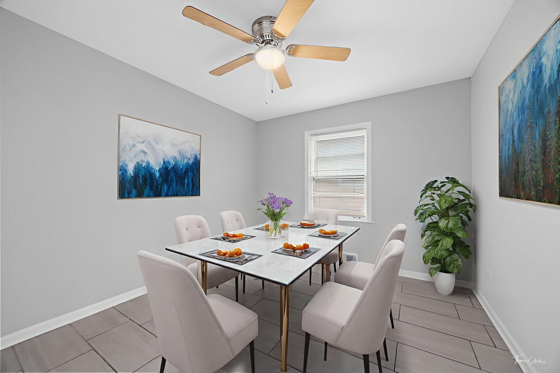
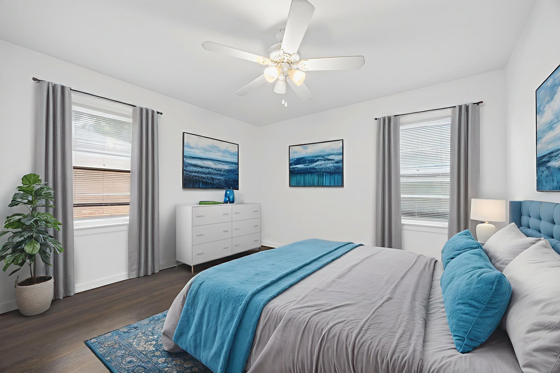
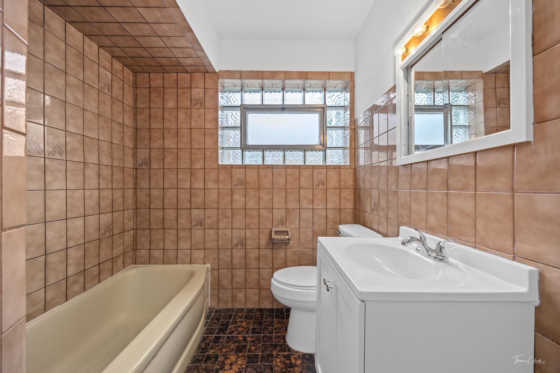
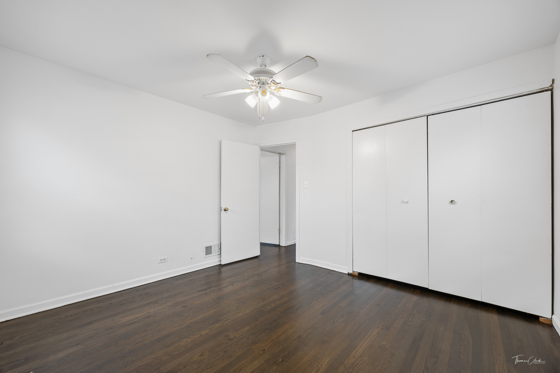
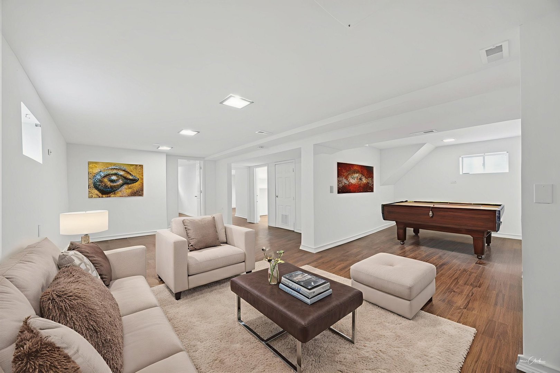
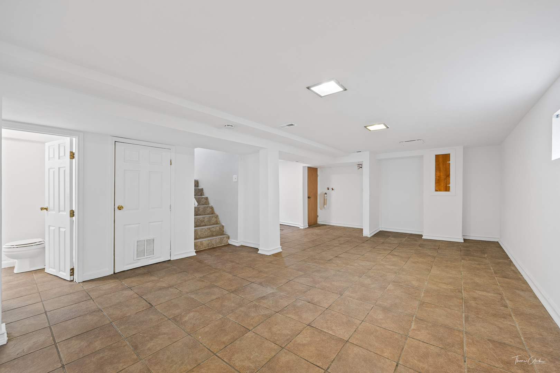
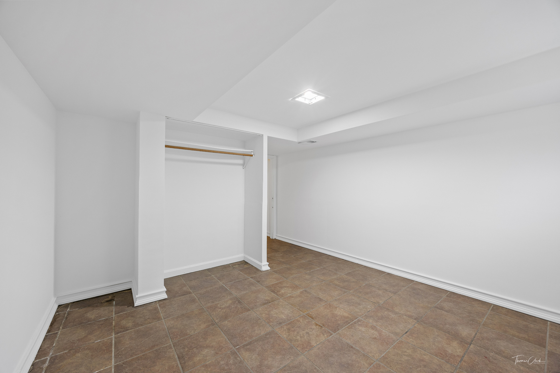
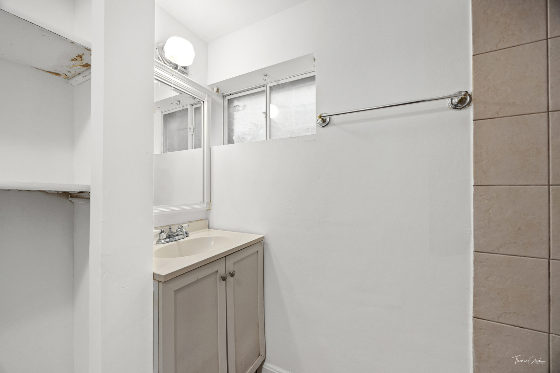
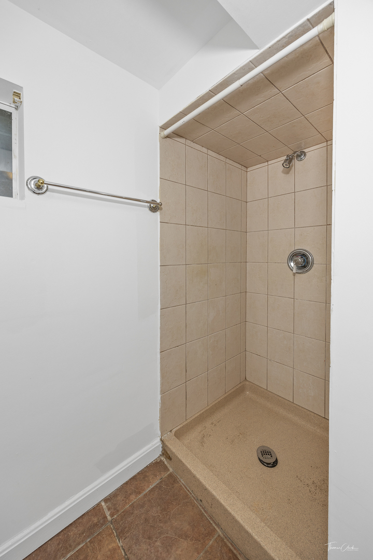
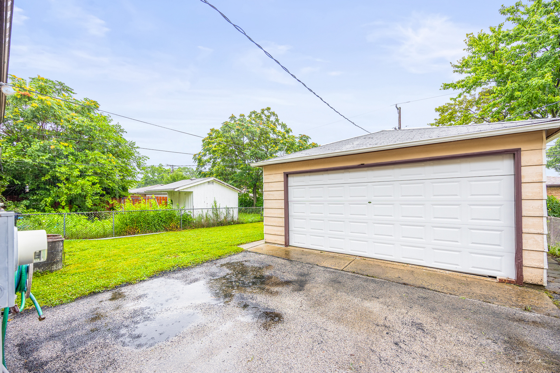
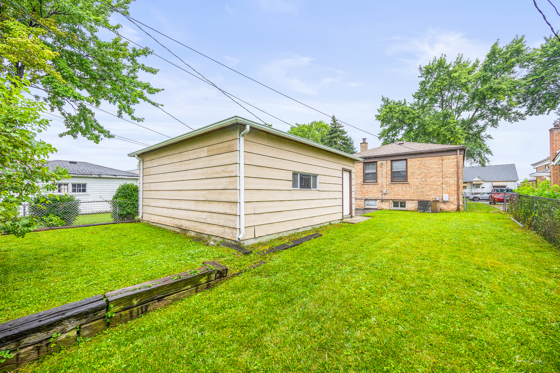
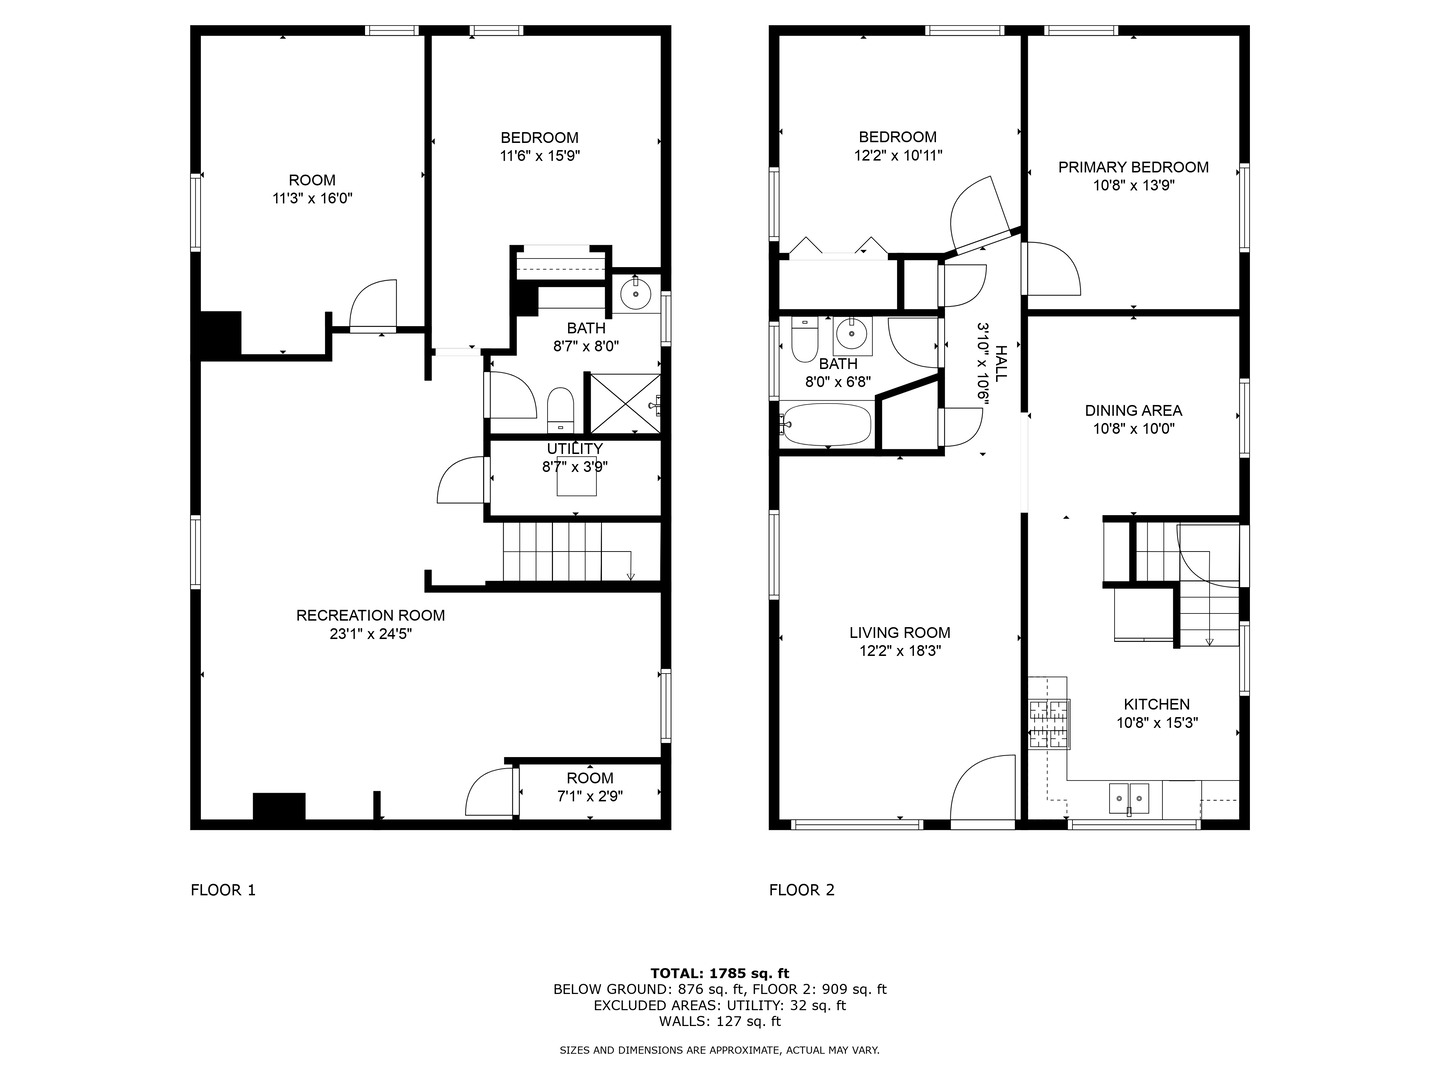
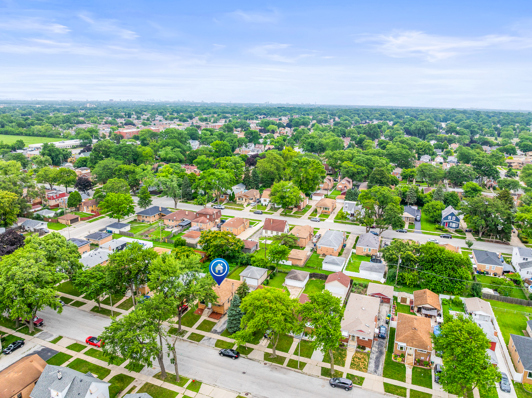
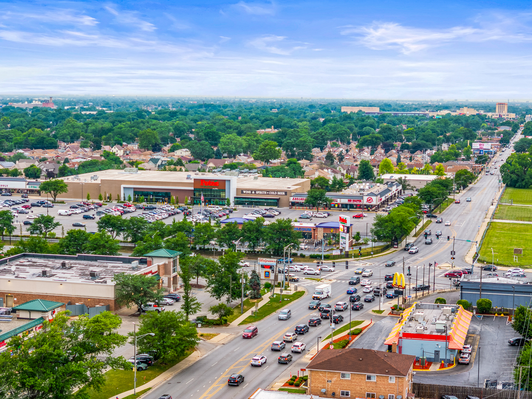
This move-in ready 4-bedroom, 2-bath home in Evergreen Park is an excellent option for first-time buyers or anyone looking for a solid, updated space with room to grow. Beautifully refinished hardwood floors, fresh paint throughout, and a thoughtfully updated kitchen with brand new cabinets, granite countertops, and stainless steel appliances. A separate dining area provides a cozy spot for everyday meals or entertaining. The finished basement adds versatility with two additional bedrooms, a spacious rec room, laundry area, and plenty of storage. Enjoy the outdoors in the fenced yard, complete with a two-car garage and side drive, newer roof (2020), and included one-year home warranty to add to the appeal. Located near schools, parks, shopping, and public transportation with easy access to downtown Chicago in just 30 minutes.

4
beds

2
baths

1,785 Sq.Ft. LIVING AREA

Features & Amenities

Interior

  • total bedrooms4
  • Total bathrooms2
  • full bathrooms2
  • Flooring Hardwood
  • APPLIANCES Range, Dishwasher, Refrigerator, Stainless Steel Appliance(s), Range Hood
  • other interior Features Granite Counters, Separate Dining Room

Area & Lot

  • Status Sold
  • Date Sold October 27, 2025
  • Living Area1,785 Sq.Ft.
  • MLS® ID12428351
  • TypeResidential
  • YEAR BUILT1954
  • Architecture StylesStep Ranch
  • High SchoolEvergreen Park High School
  • School District231

Exterior

  • Garage Space2.0
  • water SourcePublic
  • parkingAsphalt, Concrete, Side Driveway, On Site, Detached, Garage
  • HEAT TYPENatural Gas, Forced Air
  • AIR CONDITIONINGCentral Air
  • sewerPublic Sewer

Financial

  • Sales Price$245,000
  • Real Estate Tax $7,167/yr

Let’s Start a Conversation

Connect with a real estate professional who values trust, insight, and personal attention. Every step is guided by a deep understanding of what “home” truly means.

Follow Me on Instagram