9152 S Michigan Avenue
Bought with Cortney Mines Johnson with Keller Williams ONEChicago and Listed by Michael LaFargue with Coldwell Banker Realty 773-251-0760
Sold

9152 S Michigan Avenue

9152 S Michigan Avenue, Chicago, IL 60619

$343,500
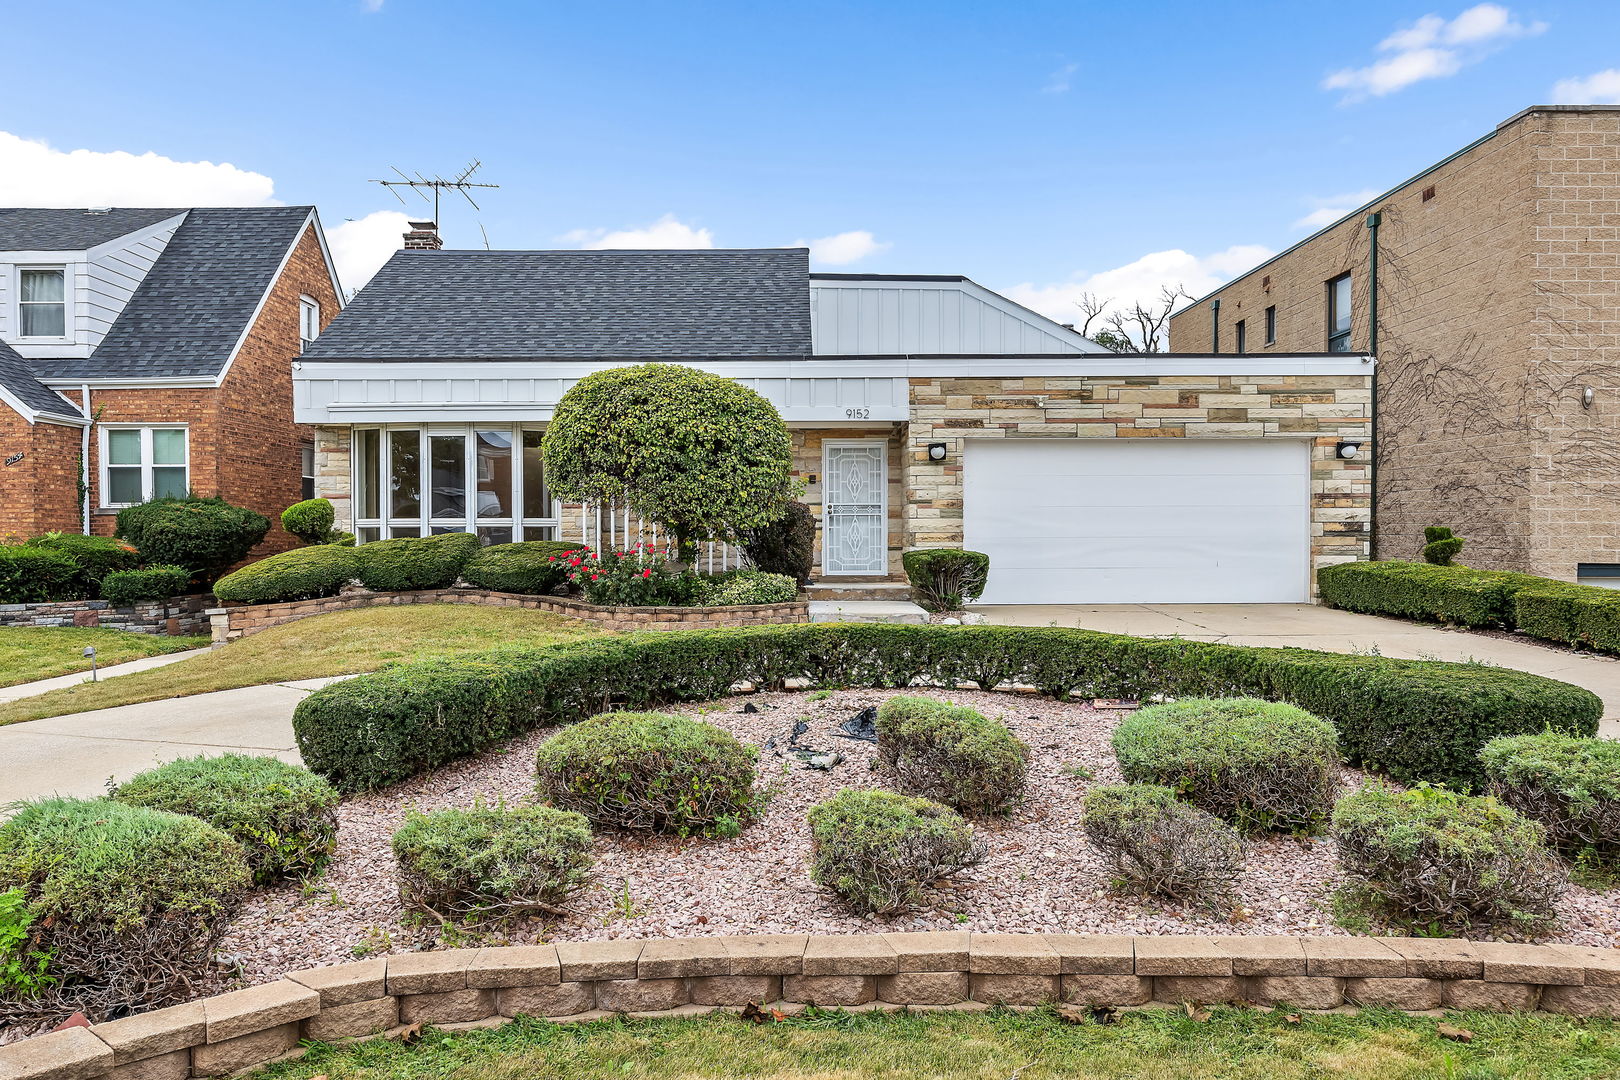
9152 S. Michigan Avenue features a large living room, expansive two (2) story atrium family room, two (2) fireplaces, and three (3) Bedrooms. One (1) is a large primary bedroom and two (2) second floor bedrooms (per MRED MLS Guidelines). The second floor also has one (1) large loft bonus room with closets. The room has access to a large roof top balcony. This 3,500 square foot home occupies a 9,830 sq ft lot. The primary bedroom has a primary bathroom featuring double sinks, a full-body shower, a separate soaking tub, a toilet, and a bidet water closet providing convenience for shared use. A mirrored walk-in closet provides ample storage space. For those who enjoy reading, the home includes a dedicated library. Superbly equipped with two (2) furnaces, two (2) central air conditioning units and two (2) water heaters, this home ensures reliable climate control and hot water. Three sump pumps help protect the home from potential flooding issues. The lawn irrigation system, water purification system, integrated security system and a central home vacuum system offer added features of safety and convenience. Having two (2), two (2) car garages, they provide secure parking and storage. One garage is attached to the home having front street access. The second garage is detached from the home and has alley access. The property also features a patio, deck, balcony, and circular driveway, as well as a brick privacy fence with two (2) enclosed back yard sections. Acclaimed architect Vernon Williams designed this one-of-a-kind luxurious single-family home. The original home built in 1952 had its lot size doubled, and the home was fully renovated by Robert Martin Construction Company with a large addition being added in the mid-1980's. 9152 S. Michigan Avenue has experienced standard wear and tear and is being sold as-is. This asset will suit a variety of living preferences that distinctive home buyers seek. This home awaits your unique vision and touch.
3
beds

3
baths

3,669 Sq.Ft. LIVING AREA

9,670.32 Sq.Ft. lot

Features & Amenities

Interior

  • total bedrooms3
  • Total bathrooms3
  • full bathrooms3
  • Laundry room Main Level, Electric Dryer Hookup, Common Area, Multiple Locations, Sink
  • Flooring Hardwood, Carpet, Wood
  • Fireplace Wood Burning
  • APPLIANCES Range, Dishwasher, Refrigerator, Humidifier
  • other interior Features Cathedral Ceiling(s), Hot Tub, 1st Floor Bedroom, 1st Floor Full Bath, Walk-In Closet(s), High Ceilings, Center Hall Plan, Open Floorplan, Dining Combo, Granite Counters, Pantry

Area & Lot

  • Status Sold
  • Date Sold January 13, 2025
  • Living Area3,669 Sq.Ft.
  • Lot Area9,670.32 Sq.Ft.
  • MLS® ID12117032
  • TypeResidential
  • YEAR BUILT1960
  • Architecture StylesContemporary
  • Elementary SchoolGillespie Elementary School
  • High SchoolHarlan Community Academy Senior
  • School District299

Exterior

  • Garage Space4.0
  • water SourceLake Michigan
  • roofAsphalt, Rubber
  • lot featuresLandscaped, Level
  • parkingConcrete, Circular Driveway, Off Alley, Side Driveway, Heated Driveway, Garage Door Opener, Heated Garage, Garage, On Site, Garage Owned, Attached, Off Street, Driveway, Alley Access, Direct Access, Owned
  • HEAT TYPENatural Gas
  • AIR CONDITIONINGZoned
  • sewerStorm Sewer
  • SubstructureConcrete Perimeter
  • Disability FeaturesTwo or More Access Exits, Stair Lift, Accessible Hallway(s)
  • other exterior FeaturesBalcony, Hot Tub, Roof Deck, Other, Lighting

Financial

  • Sales Price$343,500
  • Real Estate Tax $5,907/yr

Let’s Start a Conversation

Connect with a real estate professional who values trust, insight, and personal attention. Every step is guided by a deep understanding of what “home” truly means.

Follow Me on Instagram