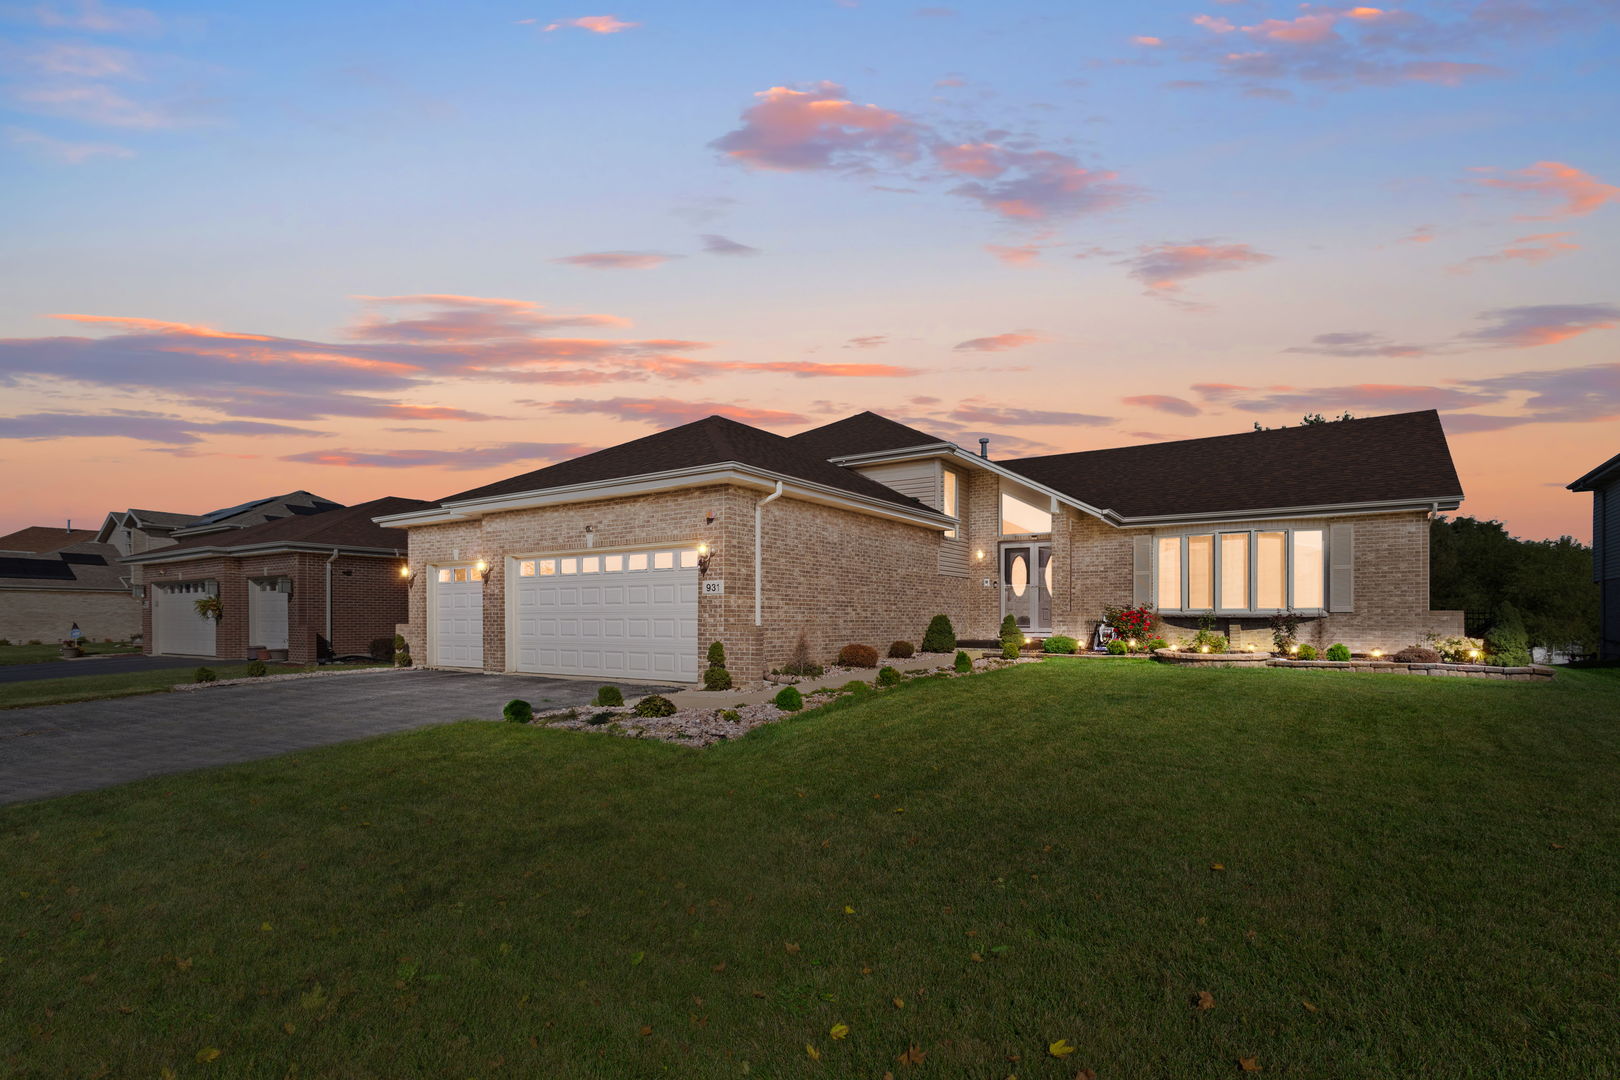
931 Destiny Drive
931 Destiny Drive
931 Destiny Drive
931 Destiny Drive
931 Destiny Drive
931 Destiny Drive
931 Destiny Drive
931 Destiny Drive
931 Destiny Drive
931 Destiny Drive
931 Destiny Drive
931 Destiny Drive
931 Destiny Drive
931 Destiny Drive
931 Destiny Drive
931 Destiny Drive
931 Destiny Drive
SEE ALL PHOTOS
931 Destiny Drive
931 Destiny Drive
931 Destiny Drive
931 Destiny Drive
931 Destiny Drive
931 Destiny Drive
931 Destiny Drive
931 Destiny Drive
931 Destiny Drive
931 Destiny Drive
931 Destiny Drive
931 Destiny Drive
931 Destiny Drive
931 Destiny Drive
931 Destiny Drive
931 Destiny Drive
931 Destiny Drive
Bought with Tomas Aboytes with Redfin Corporation and Listed by Marilyn Morales with Coldwell Banker Realty 312-953-1345
Sold

931 Destiny Drive

931 Destiny Drive, Matteson, IL 60443

$400,000
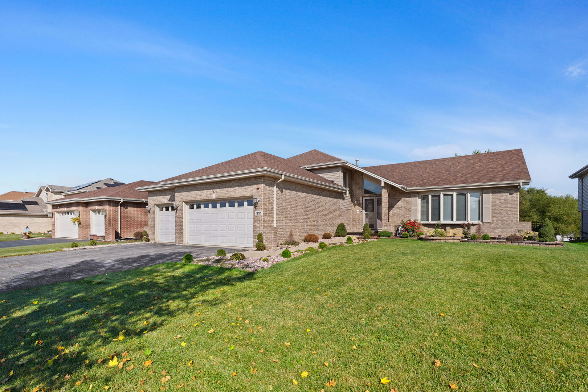
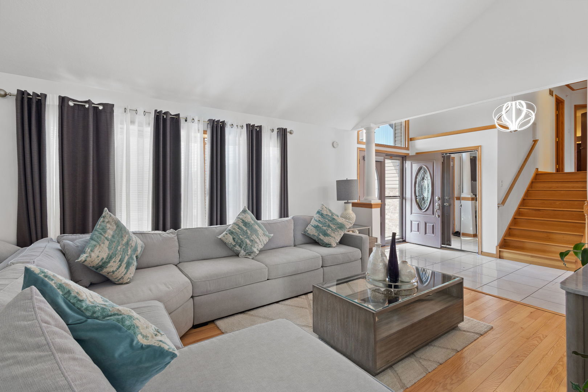
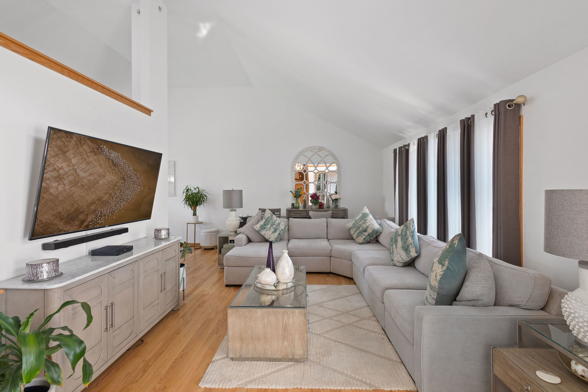
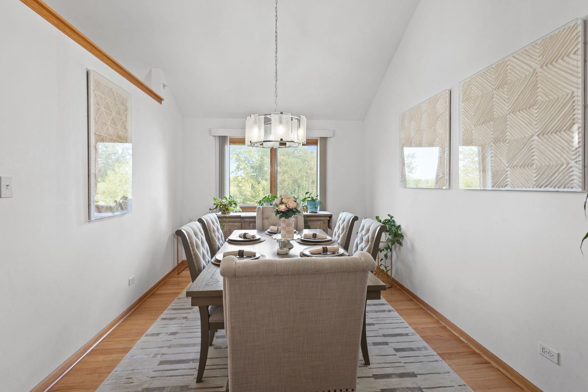
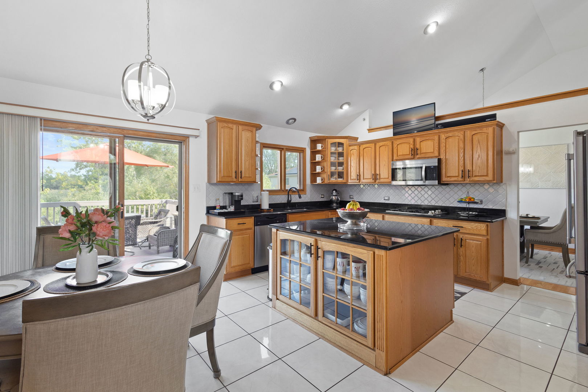
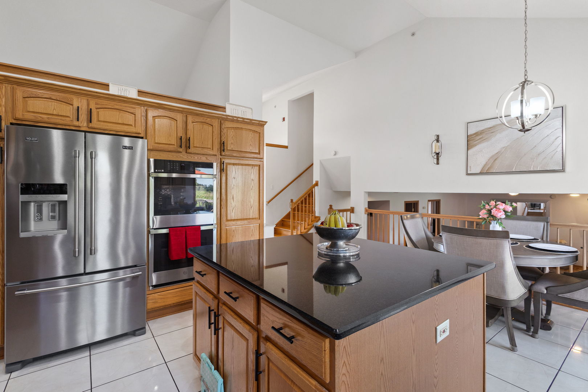
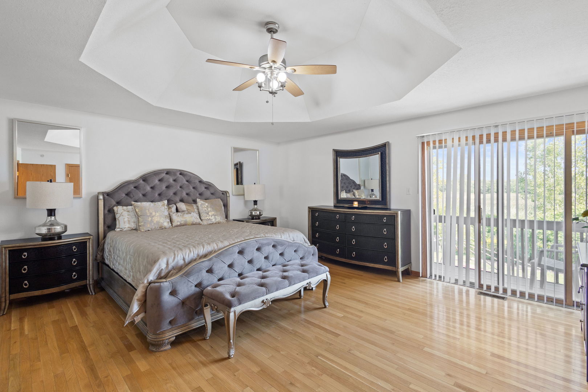
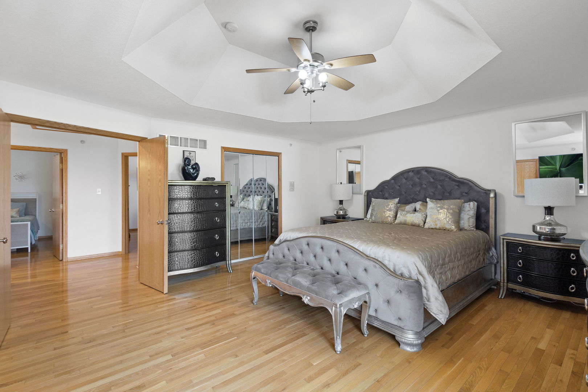
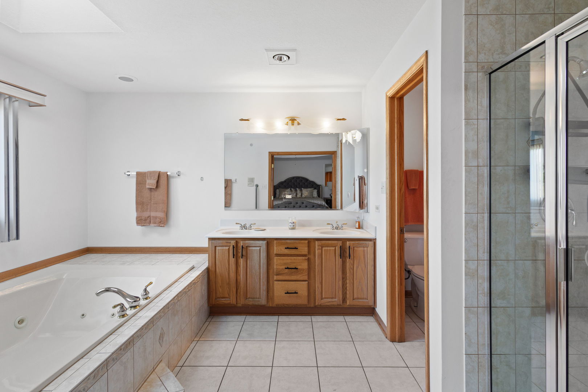
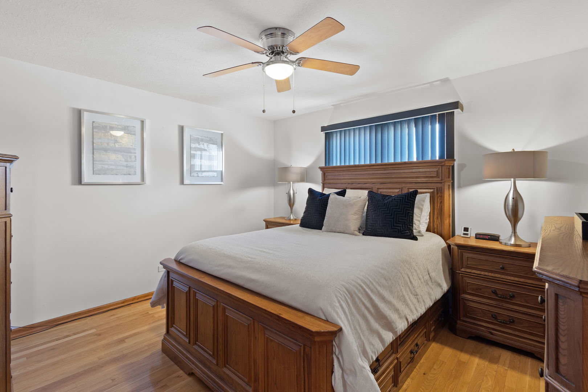
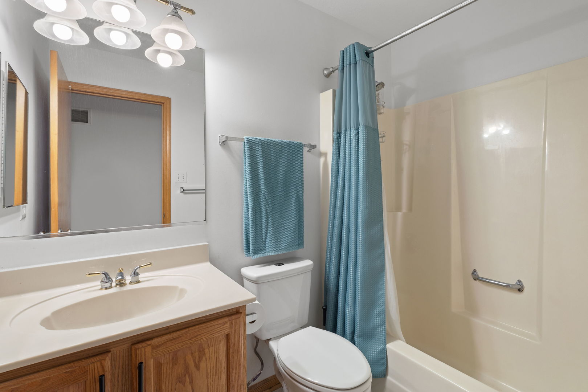
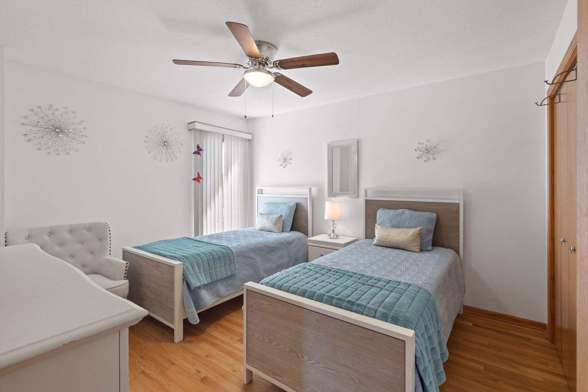
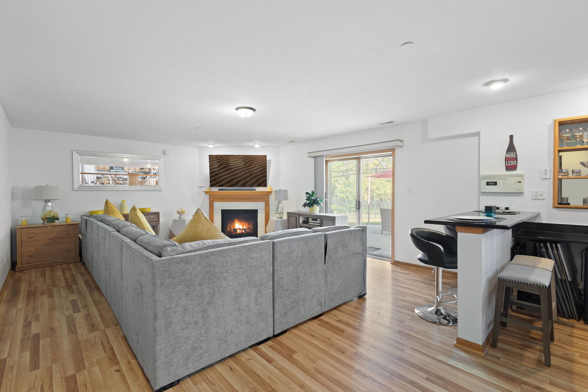
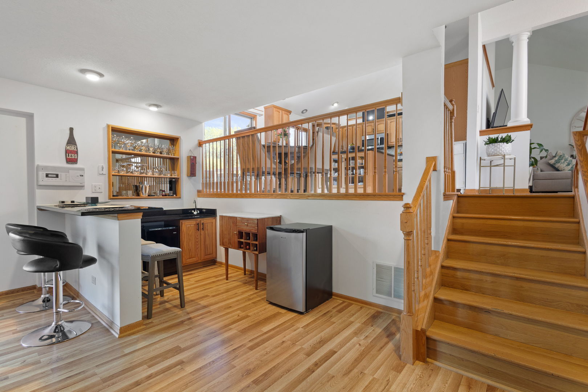
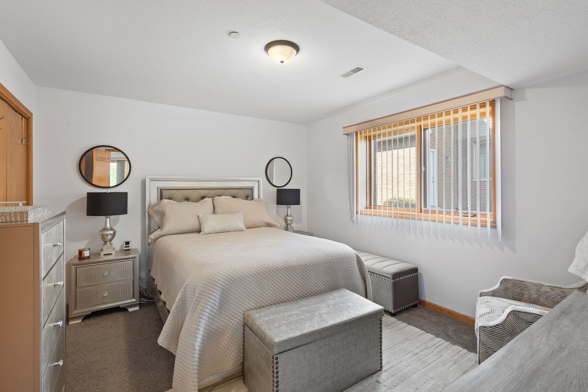
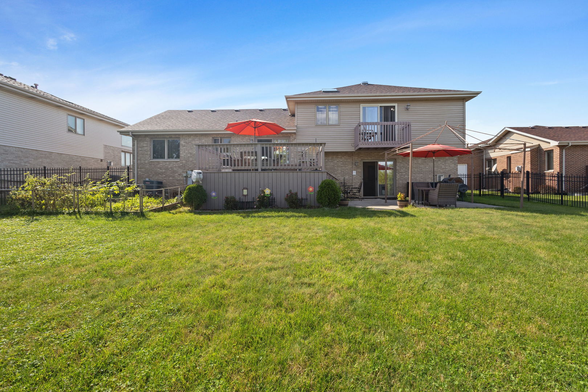
Stunning and Majestically Rehabbed Quad Level situated on 75'x167.50' lot size and over 2,700 sq. ft. in Trinity Creeks Sub-Division. Foyer leads to Spacious Living Room with plenty of Natural Light. Brand New Hardwood Flooring installed 2024 in Living + Dining Rooms. Modern Eat-in Kitchen w/Custom Built Oak Cabinetry w/Soft Closing Cabinets, Granite Countertops and Oversized 5.5' x 4' Island. All Stainless Steel Appliances. Newer Refrigerator 2023, Microwave 2023 and Double-Oven 2024. Kitchen sliding glass doors leads to 16' x 16' Deck installed 2020. Newer Light Fixtures installed in 2023 in Foyer, Kitchen + Dining. Upstairs you have a Grand Double-Door entry leading to the Primary Master Bedroom w/Tray Ceiling, Private Balcony and Walk-in Closet. Indulge in the Ensuite Private Bath w/Jacuzzi Soak-In Tub, Skylight, Vanity w/Double Sinks + Separate Shower. Upper Level includes 2-Good Size Bedrooms and Full Bath. Lower Level includes Family Room, 4th Bedroom/Guest Room with access to Full Bath. Laundry Room w/Utility Sink. Enjoy your Family Room for entertaining with a Wet Bar and Gas Burning Fireplace. Sliding Glass Doors from family room leads to your backyard outdoor pergola bringing beautiful appeal to your patio and garden. Newer items include: Complete Tear-Off Roof 2023, Front Entrance Storm + Door installed 2023, New Light Fixtures 2023 (Foyer, Kitchen + Dining), Hardwood Flooring in Living + Dining Rooms installed 2024, Wood Laminate Flooring in Family Room installed 2023, Deck installed 2020 and Wrought Iron Fence installed 2019. 2-Windows in Living Room replaced 2021. Huge unfinished sub-basement with potential living area. Gas Forced Air + Central-Air and 2-Hot Water Heaters. Oversized Beautifully Landscaped Yard with Fruit Trees which include Apples, Cherries, Peaches, Pears, Plums and a Vegetable Garden. Home situated in a Beautiful Community. Close to Schools, Parks, Restaurants, Shopping and I-57 Expressway.

4
beds

3
baths

2,700 Sq.Ft. LIVING AREA

0.28 Acres lot

Features & Amenities

Interior

  • total bedrooms4
  • Total bathrooms3
  • full bathrooms3
  • Laundry room Gas Dryer Hookup, Laundry Chute, Sink
  • Flooring Hardwood, Laminate
  • Fireplace Gas Starter
  • APPLIANCES Double Oven, Microwave, Dishwasher, Refrigerator, Bar Fridge, Washer, Dryer, Disposal, Stainless Steel Appliance(s), Gas Cooktop, Gas Oven, Humidifier
  • other interior Features Cathedral Ceiling(s), Wet Bar, 1st Floor Full Bath, Walk-In Closet(s), Granite Counters, Separate Dining Room, Replacement Windows

Area & Lot

  • Status Sold
  • Date Sold January 9, 2026
  • Living Area2,700 Sq.Ft.
  • Lot Area0.28 Acres
  • MLS® ID12469052
  • TypeResidential
  • YEAR BUILT2005
  • School District227

Exterior

  • STORIES4
  • Garage Space3.0
  • water SourcePublic
  • roofAsphalt
  • parkingAsphalt, Side Driveway, Garage Door Opener, Yes, Garage Owned, Attached, Garage
  • HEAT TYPENatural Gas, Forced Air
  • AIR CONDITIONINGCentral Air
  • sewerPublic Sewer, Overhead Sewers
  • SubstructureConcrete Perimeter
  • other exterior FeaturesBalcony

Financial

  • Sales Price$400,000
  • Real Estate Tax $9,607/yr
  • HOA $250/yr

Let’s Start a Conversation

Connect with a real estate professional who values trust, insight, and personal attention. Every step is guided by a deep understanding of what “home” truly means.

Follow Me on Instagram