
933 W Ainslie Street Unit: 3E
SEE ALL PHOTOS
933 W Ainslie Street Unit: 3E
Listed by Crystal Riley with Coldwell Banker Realty (773) 580-4407
Active Under Contract

933 W Ainslie Street Unit: 3E

933 W Ainslie Street Unit: 3E, Chicago, IL 60640

$425,000
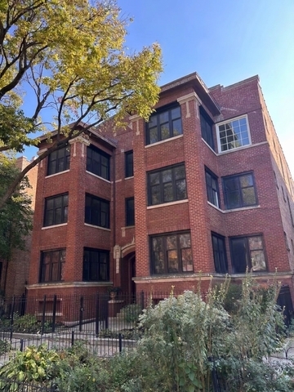
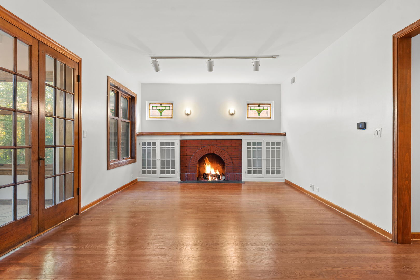
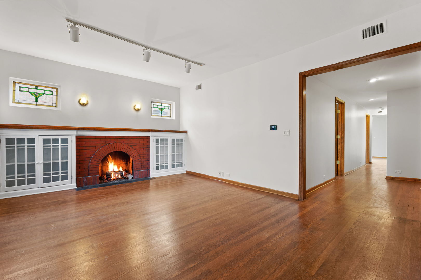
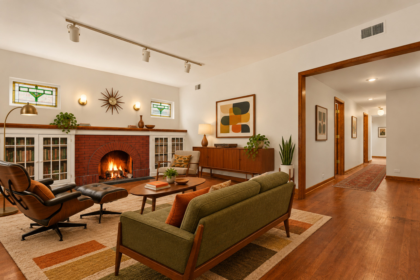
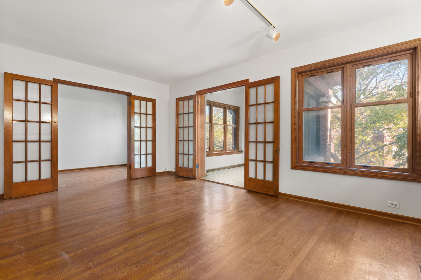
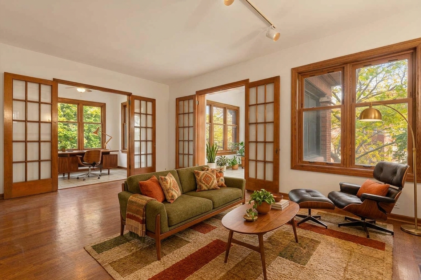
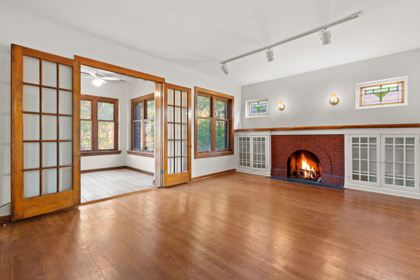
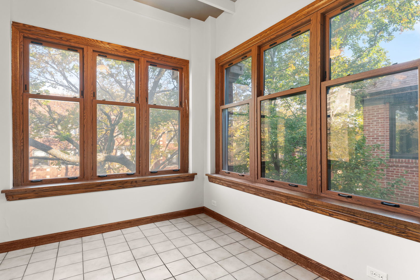
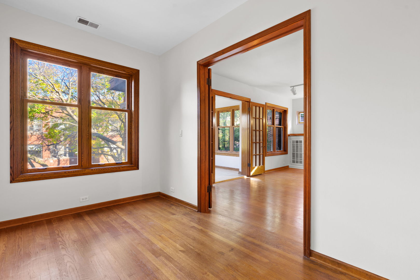
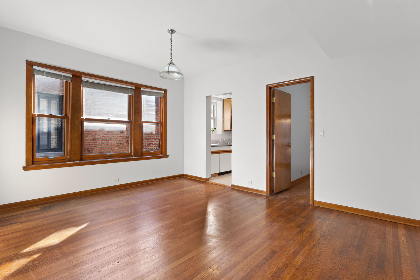
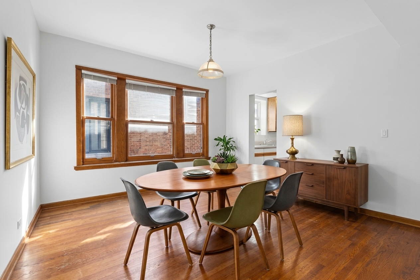
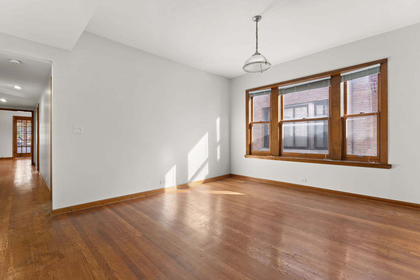
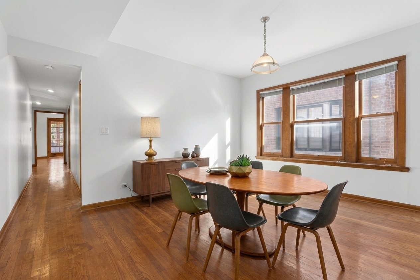
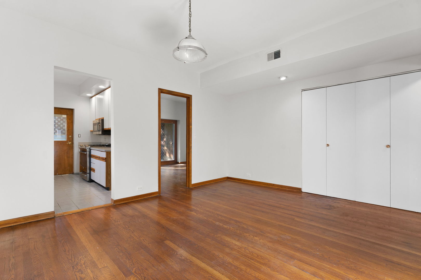
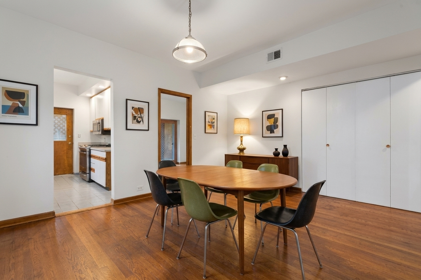
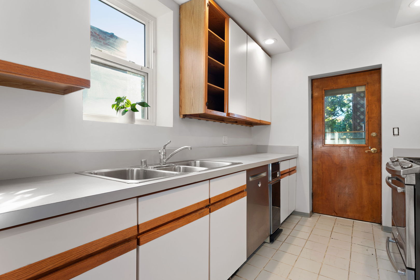
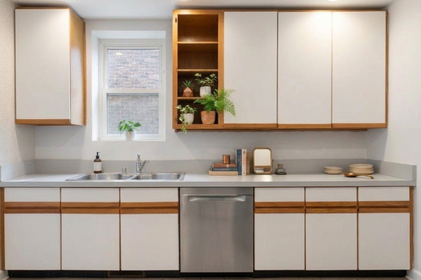
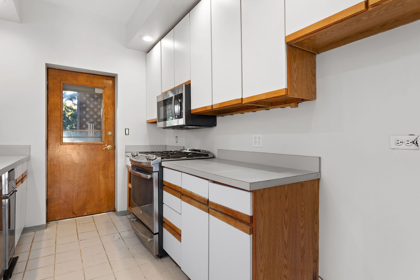
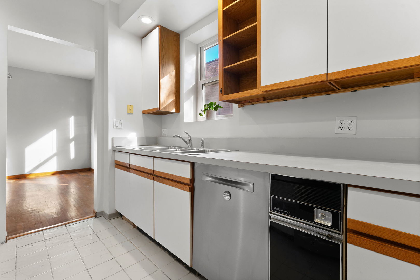
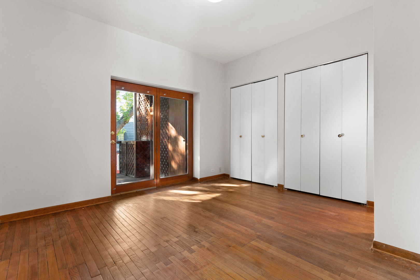
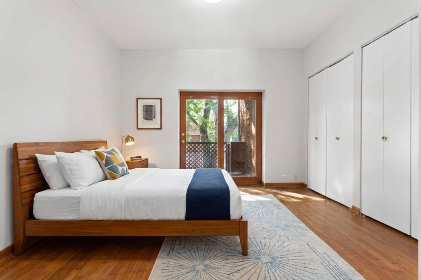
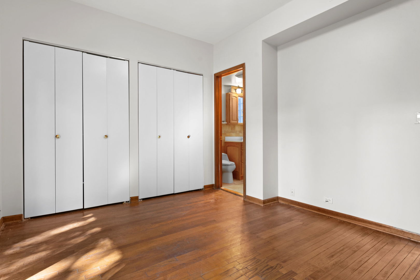
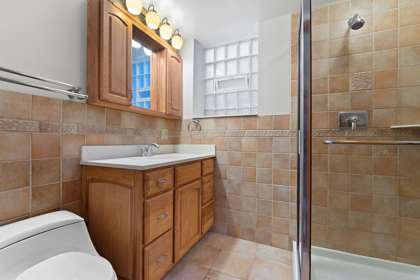
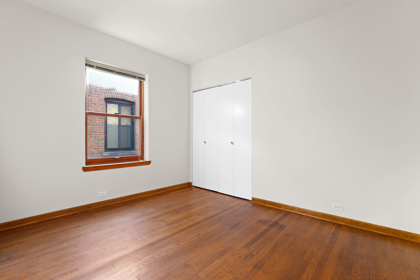
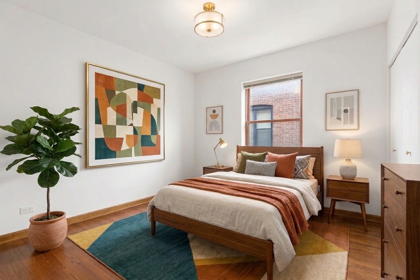
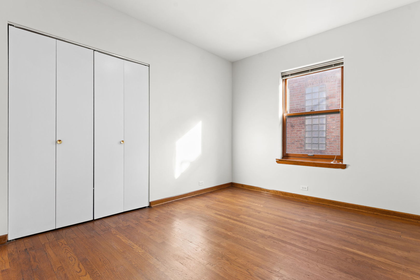
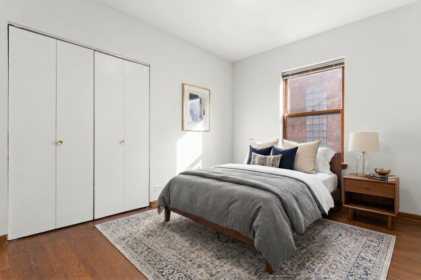
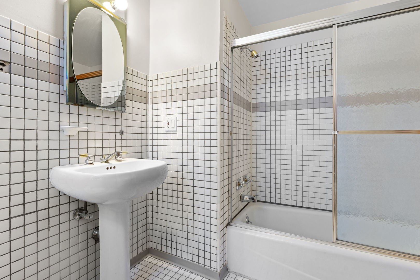
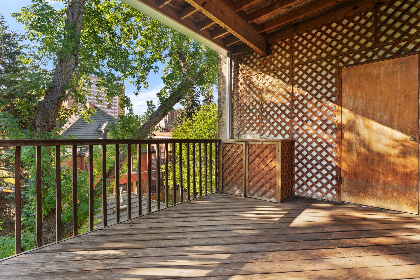
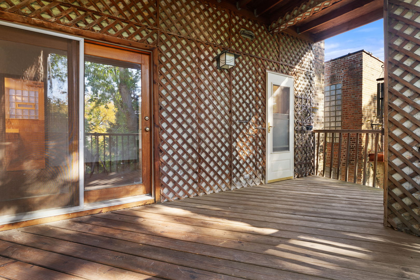
HIGHEST AND BEST CALLED FOR, BY 6:00 PM NOVEMBER 2. Bright, spacious, and filled with natural light, this expansive top-floor 3-bedroom, 2-bath condo offers incredible space and location in sought-after Margate Park. The floor plan features a large living room, with decorative fireplace, flanked by original built-in bookcases and beautiful stained-glass piano windows, adding timeless character and charm. Adjacent to the living room are two bonus rooms; a spacious den with elegant French glass doors offers the perfect setting for a home office or quiet retreat, and a charming front sunroom with French doors and vaulted ceiling, providing even more space to relax and enjoy the natural light with tree tops views. Three generously sized bedrooms offer flexibility and comfort, each with good-sized closets. The en-suite primary bedroom is especially appealing, featuring an entire wall of professionally organized closets. A formal dining room provides the perfect setting for entertaining, while the galley kitchen and two bathrooms offer an opportunity to renovate and customize the space to suit your own style and vision. Enjoy additional outdoor living on the private rear deck overlooking a beautifully landscaped courtyard, perfect for morning coffee or unwinding at the end of the day. Additional highlights include in-unit laundry hookup, new HVAC system w/in the last 2 years, and a large private storage locker. Situated on a picturesque, tree-lined street, this sun-drenched home is just steps from two parks, the lakefront, dog-friendly green spaces, public transportation, and Uptown's vibrant dining, shopping, and entertainment scene. Lovingly maintained and priced to reflect its as-is condition, this property allows you to enjoy its classic charm today while customizing your dream spaces to make it your own.

3
beds

2
baths

1,650 Sq.Ft. LIVING AREA

Features & Amenities

Interior

  • total bedrooms3
  • Total bathrooms2
  • full bathrooms2
  • Laundry room Washer Hookup, Gas Dryer Hookup, In Unit
  • Fireplace Decorative
  • APPLIANCES Range, Microwave, Dishwasher, Disposal
  • other interior Features Built-in Features, Bookcases

Area & Lot

  • Status Active Under Contract
  • Living Area1,650 Sq.Ft.
  • MLS® ID12793979
  • TypeResidential
  • YEAR BUILT1917
  • School District299

Exterior

  • STORIES3
  • water SourceLake Michigan
  • HEAT TYPEGas, Forced Air
  • AIR CONDITIONINGCentral Air
  • sewerPublic Sewer
  • HOA AmenitiesExercise Room, Storage, Intercom

Financial

  • Sales Price$425,000
  • Real Estate Tax $6,495/yr
  • HOA $385/mo
image

Schedule a Showing

I would love to show you my beautiful property. Please select your preferred date and time below. I will be in touch shortly to confirm your appointment.

Schedule a Showing

I would love to show you my beautiful property. Please select your preferred date and time below. I will be in touch shortly to confirm your appointment.

Thank you for your interest in 933 W Ainslie Street Unit: 3E, Chicago, IL 60640. We are reviewing your request and will be in touch shortly!

Mortgage Calculator

Estimate your monthly mortgage payment, including the principal and interest, property taxes, and HOA. Adjust the values to generate a more accurate rate.

All estimates are provided for informational purposes only. Actual amounts may vary.
$0,000 Your Payment 20 15 65
$0,000 Your Payment

Let’s Start a Conversation

Connect with a real estate professional who values trust, insight, and personal attention. Every step is guided by a deep understanding of what “home” truly means.

Follow Me on Instagram