936 W Madison Street Unit: 4C
SEE ALL PHOTOS
936 W Madison Street Unit: 4C
Bought with Nicholas Castronova with Baird & Warner and Listed by Stephanie Cutter with Coldwell Banker Realty 312-965-9600
Leased

936 W Madison Street Unit: 4C

936 W Madison Street Unit: 4C, Chicago, IL 60607

$4,500/month
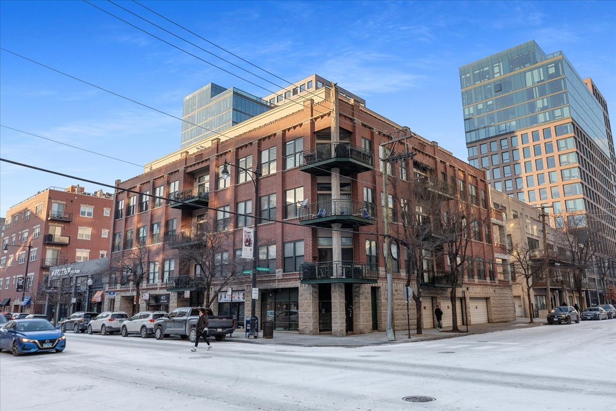
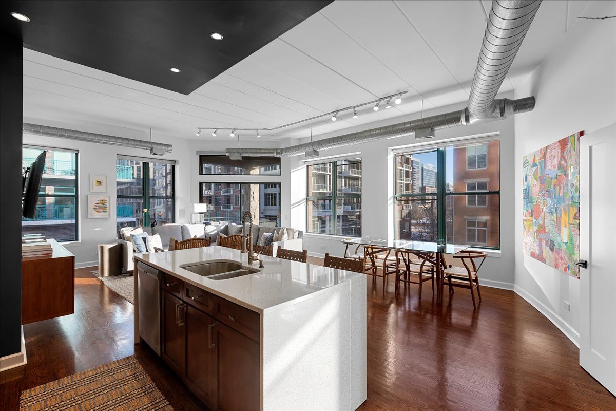
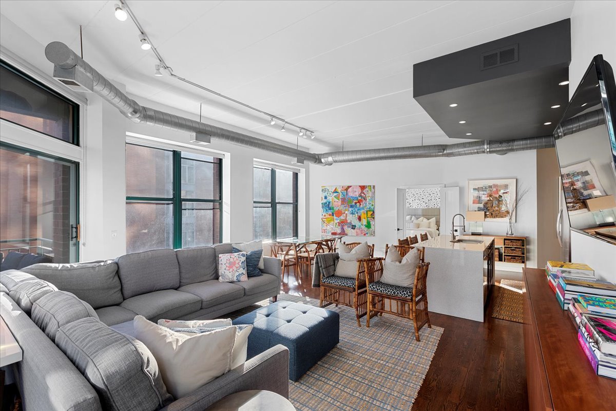
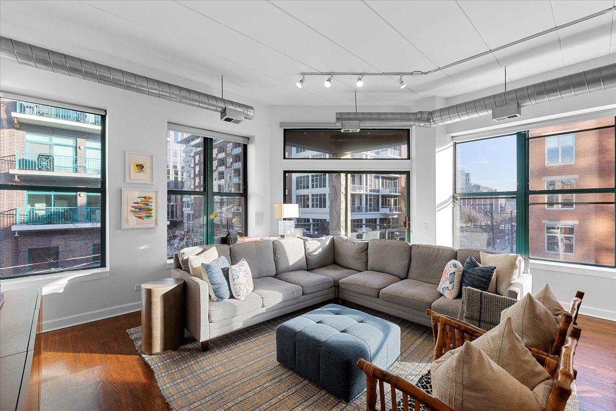
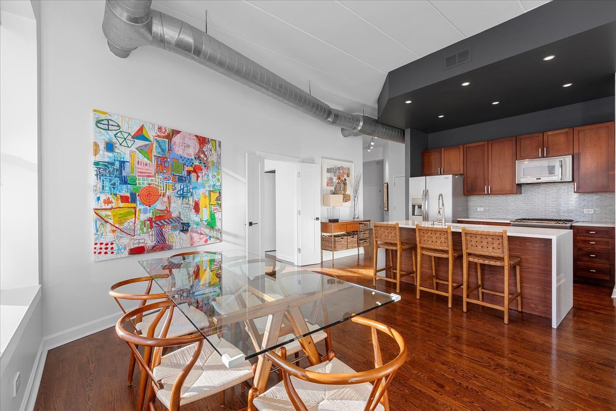
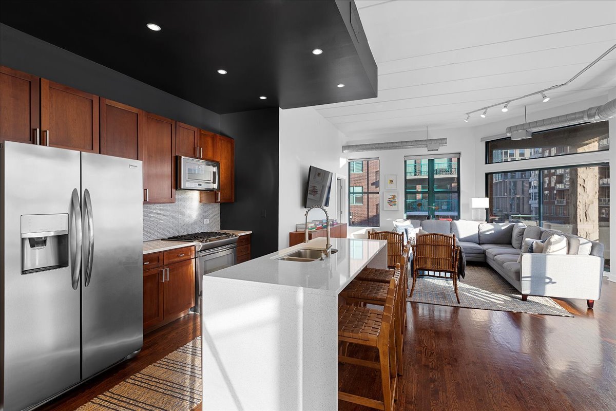
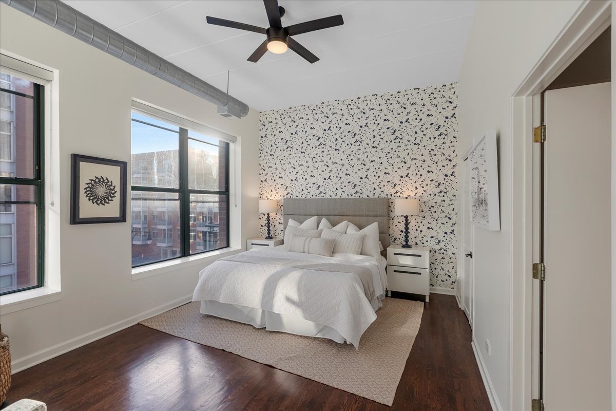
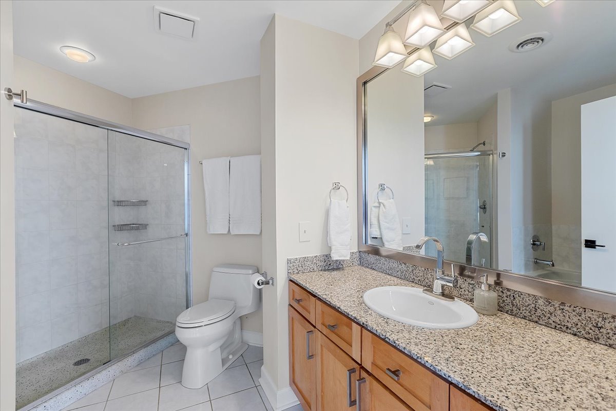
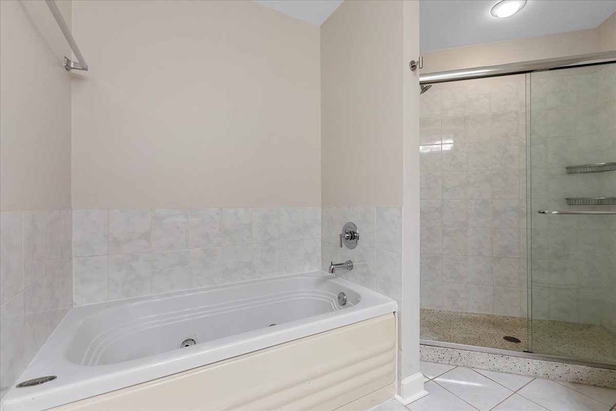
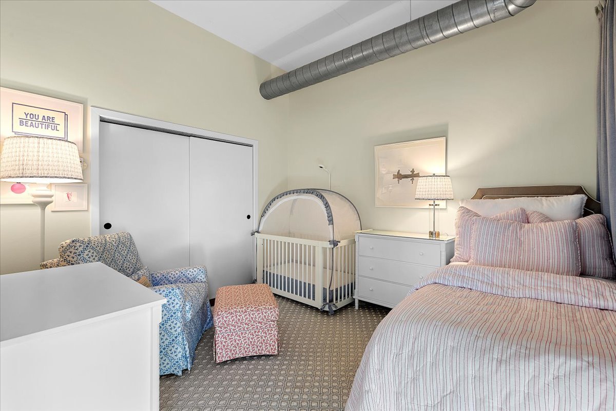
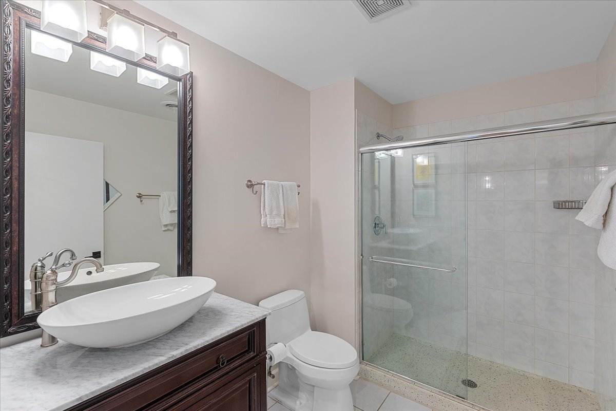
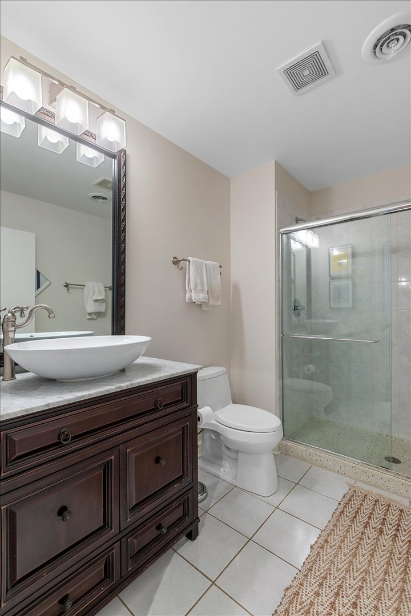
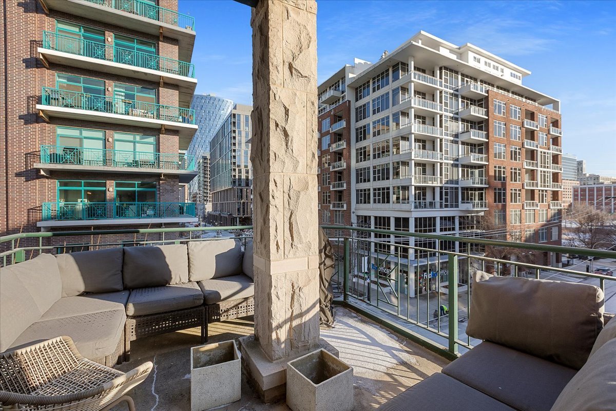
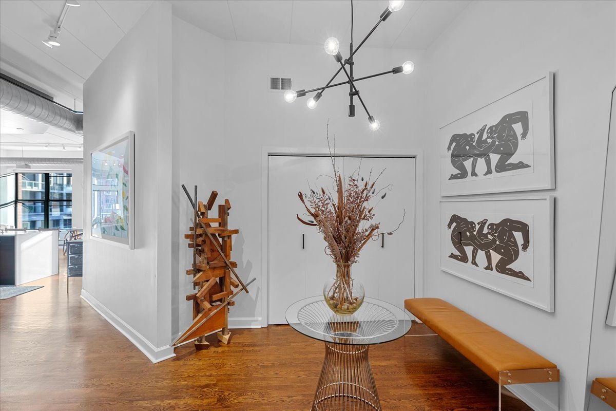
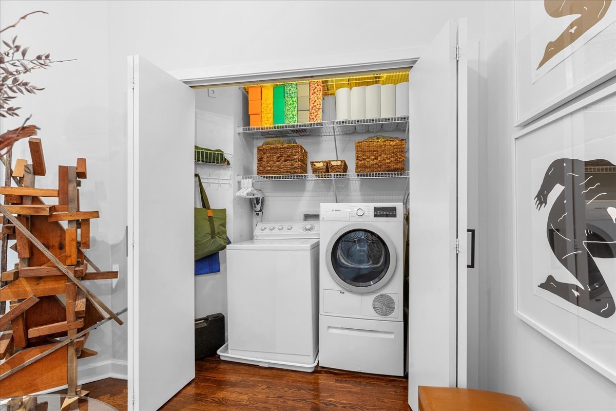
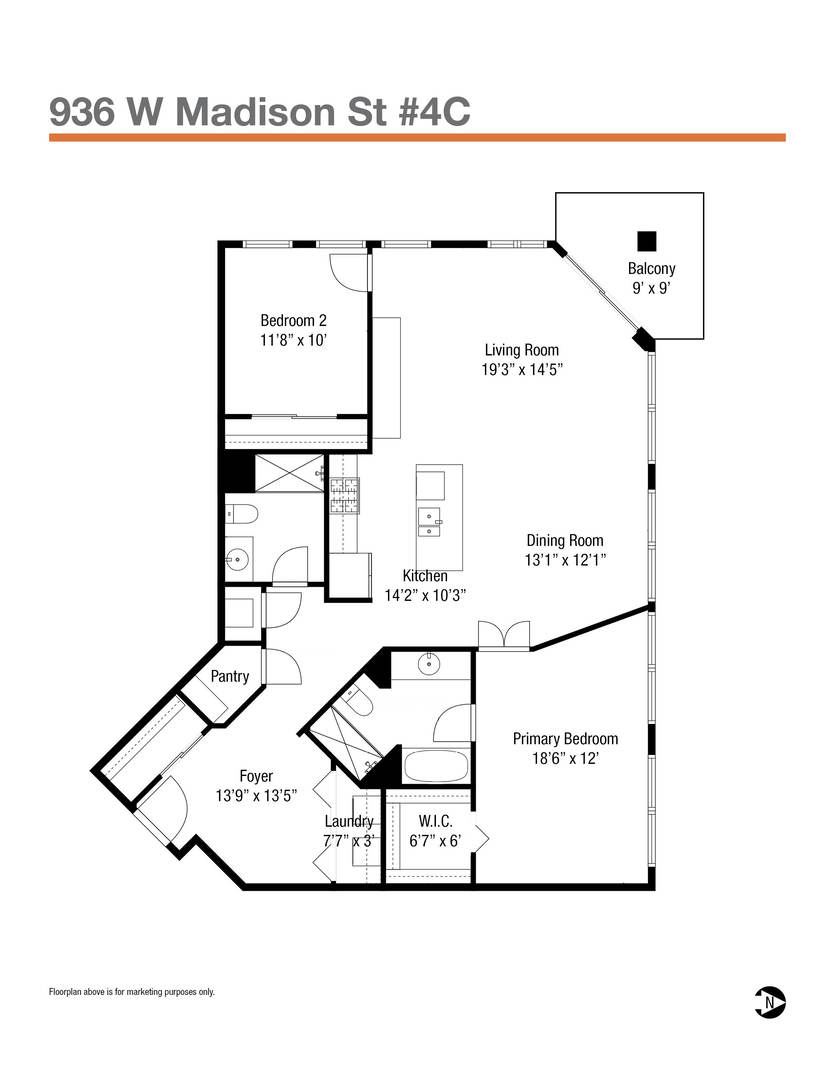
Enjoy West Loop living in this spacious corner unit in an elevator building! An oversized 2 bedroom unit with 11' ceilings, this home is much more spacious than most 2bedrooms. There is a gracious foyer with room for a bench and table, and a large coat closet. The living room has great light thru the large windows facing east and south, with sliding doors to an oversized private balcony. There is plenty of room for a large sofa and a dining table for 6-8 people! The kitchen is updated with quartz counters and waterfall, a kitchen island, stainless steel appliances, and has a pantry closet. The primary bedroom is very large, has big windows, easily fits a king bed, has a walk-in closet and a large en-suite bathroom with a separate soaking tub and shower. The 2nd bedroom is also a generous size, can fit a queen bed and a desk, has large windows and a wall of closets. Other features include attached garage parking (included in rent), in-unit side-by-side washer/dryer, all hardwood floors, and additional storage. Available 2/20/26. Rent must not exceed 35% of verifiable income ($12,857/month or $154k/year). The primary applicant must have a credit score of 670+. Any other person whose income is needed to qualify for the rent must have a credit score of 640+. Regardless of if a person's income is used to qualify for the rent, all people who are over 18 years of age and will reside in the property must complete a background check. Please include copy of Driver's License or State ID when applying. No security deposit and no move-in fee. No pets. No smoking/vaping in unit.

2
beds

2
baths

1,500 Sq.Ft. LIVING AREA

Features & Amenities

Interior

  • total bedrooms2
  • Total bathrooms2
  • full bathrooms2
  • Laundry room Main Level, Washer Hookup, In Unit
  • Flooring Hardwood
  • APPLIANCES Range, Microwave, Dishwasher, Refrigerator, Washer, Dryer, Disposal, Stainless Steel Appliance(s)
  • other interior Features Vaulted Ceiling(s), Elevator, Storage, Pantry, Quartz Counters

Area & Lot

  • Status Leased
  • Date Leased February 9, 2026
  • Living Area1,500 Sq.Ft.
  • MLS® ID12553892
  • TypeCondo
  • YEAR BUILT1998
  • School District299

Exterior

  • STORIES5
  • Garage Space1.0
  • water SourceLake Michigan
  • roofRubber
  • lot featuresCommon Grounds
  • parkingGarage Door Opener, Yes, Deeded, Attached, Garage
  • HEAT TYPENatural Gas, Electric
  • AIR CONDITIONINGCentral Air
  • sewerPublic Sewer
  • SubstructureConcrete Perimeter
  • Disability FeaturesNo Interior Steps
  • HOA AmenitiesBike Room/Bike Trails, Elevator(s), Storage, Valet/Cleaner
  • other exterior FeaturesBalcony

Financial

  • Lease Price$4,500/mo
  • Lease Term 12 MONTHS

Let’s Start a Conversation

Connect with a real estate professional who values trust, insight, and personal attention. Every step is guided by a deep understanding of what “home” truly means.

Follow Me on Instagram