Private Address
Private Address
Private Address
Private Address
Private Address
Private Address
Private Address
Private Address
Private Address
Private Address
Private Address
Private Address
Private Address
Private Address
Private Address
Private Address
Private Address
Private Address
Private Address
Private Address
Private Address
Private Address
Private Address
Private Address
Private Address
Private Address
Private Address
Private Address
Private Address
Private Address
Private Address
Private Address
Private Address
Private Address
Private Address
Private Address
Private Address
Private Address
Private Address
Private Address
Private Address
SEE ALL PHOTOS
Private Address
Private Address
Private Address
Private Address
Private Address
Private Address
Private Address
Private Address
Private Address
Private Address
Private Address
Private Address
Private Address
Private Address
Private Address
Private Address
Private Address
Private Address
Private Address
Private Address
Private Address
Private Address
Private Address
Private Address
Private Address
Private Address
Private Address
Private Address
Private Address
Private Address
Private Address
Private Address
Private Address
Private Address
Private Address
Private Address
Private Address
Private Address
Private Address
Private Address
Private Address
Bought with Hayley Westhoff with Compass and Listed by Ian Schwartz with Coldwell Banker Realty 312-266-7000
Sold

Private Address

Private Address

$1,925,000
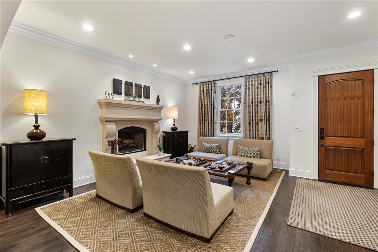
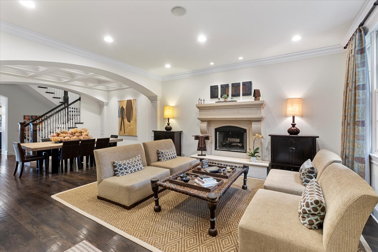
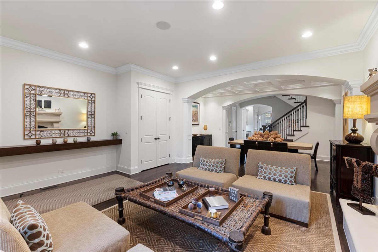
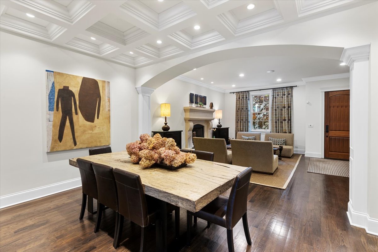
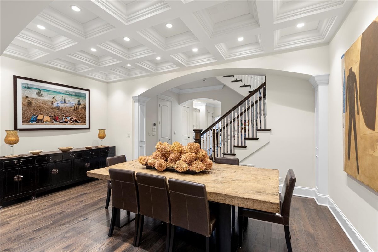
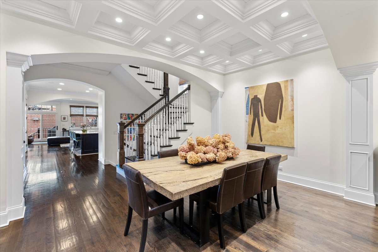
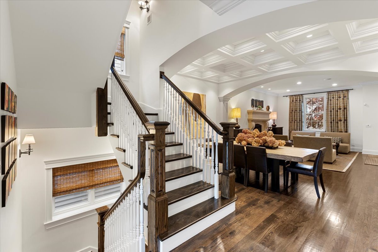
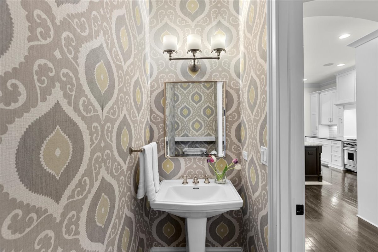
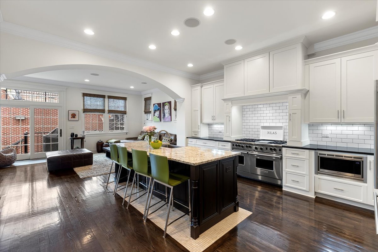
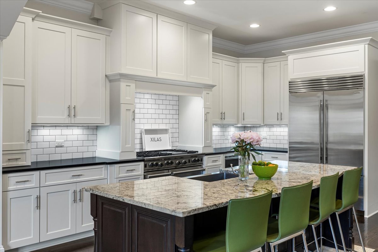
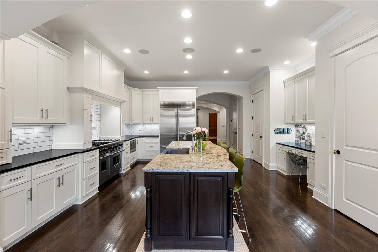
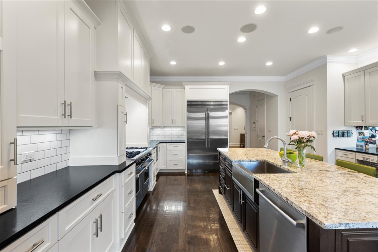
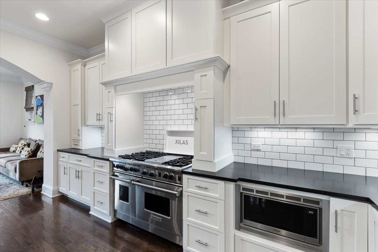
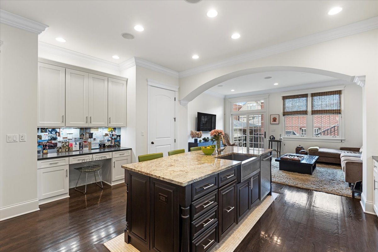
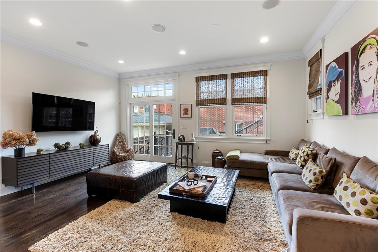
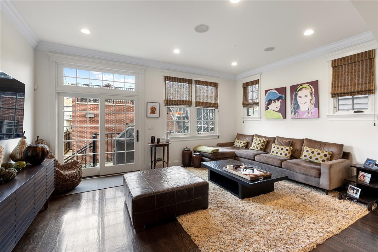
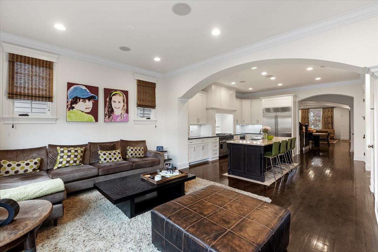
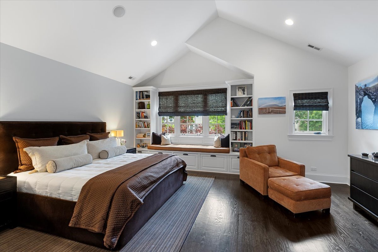
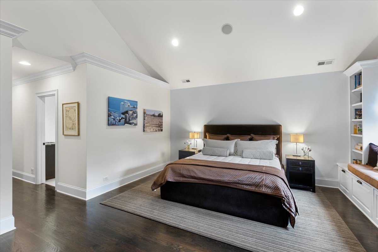
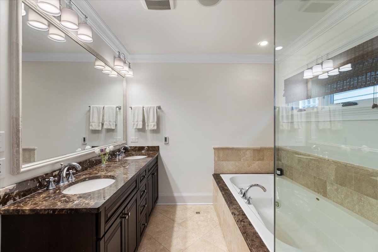
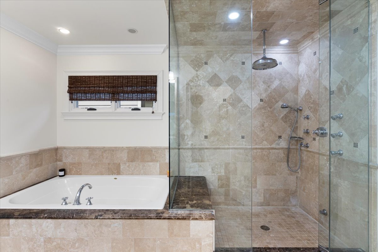
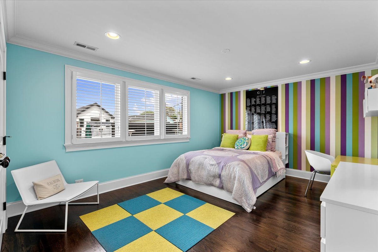
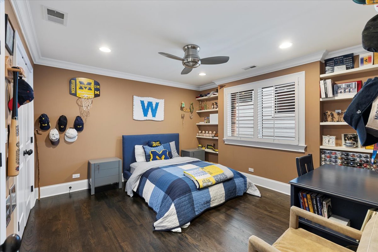
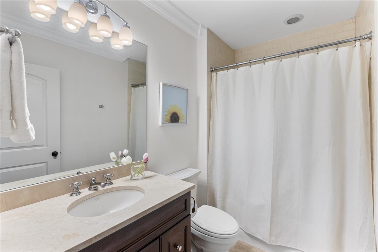
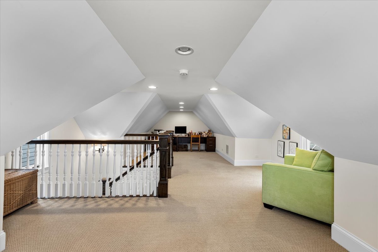
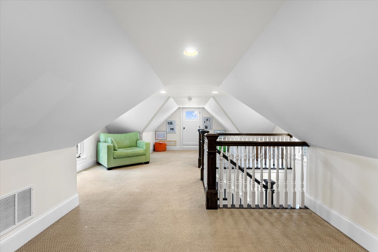
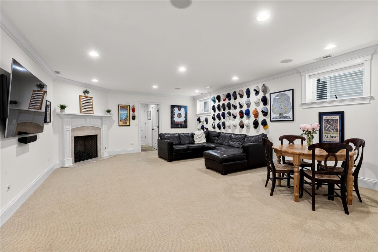
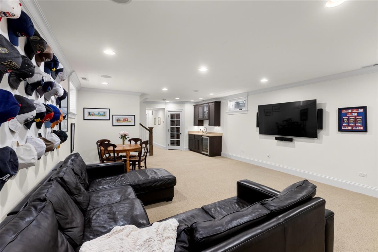
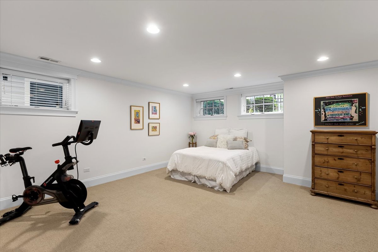
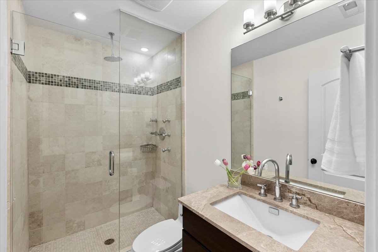
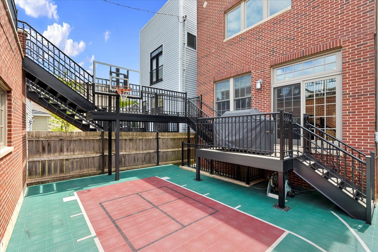
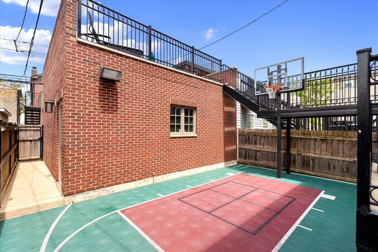
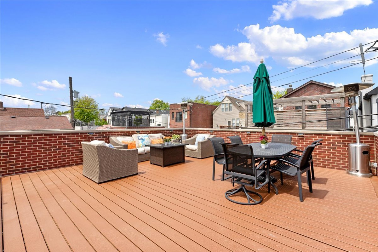
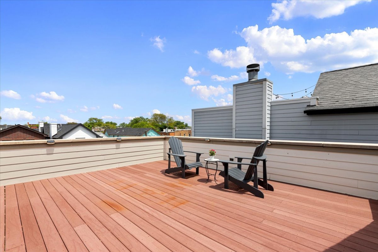
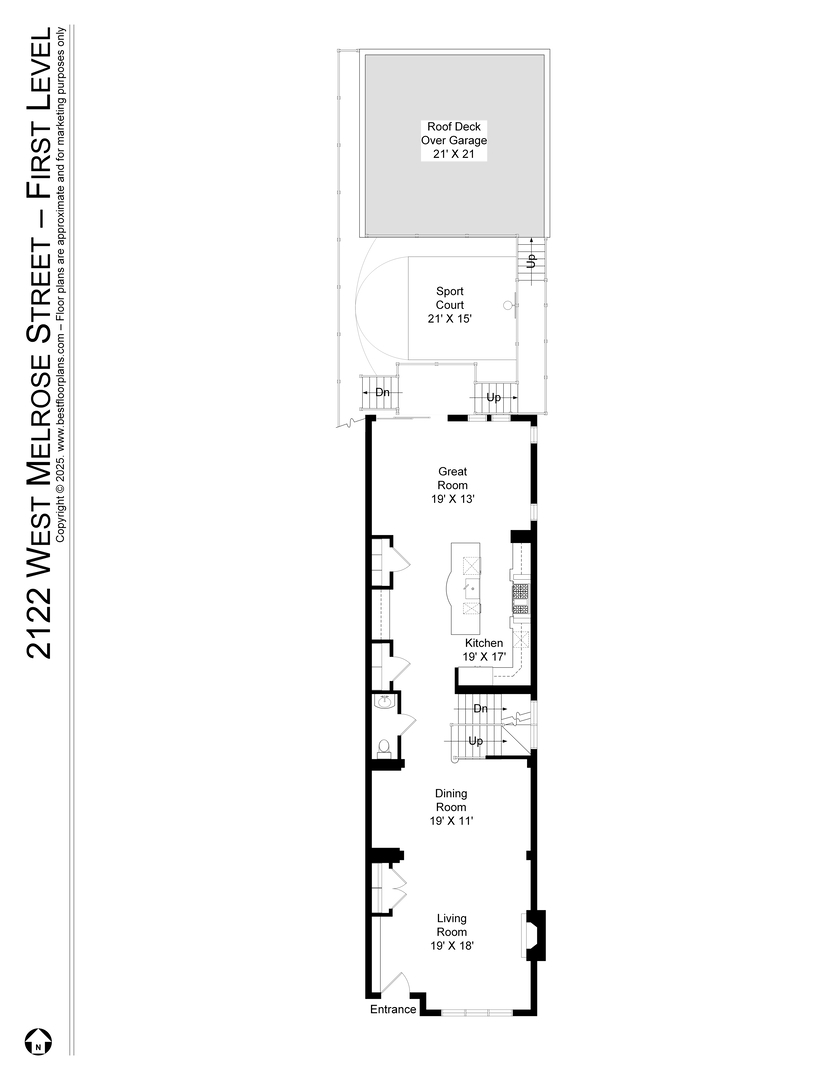
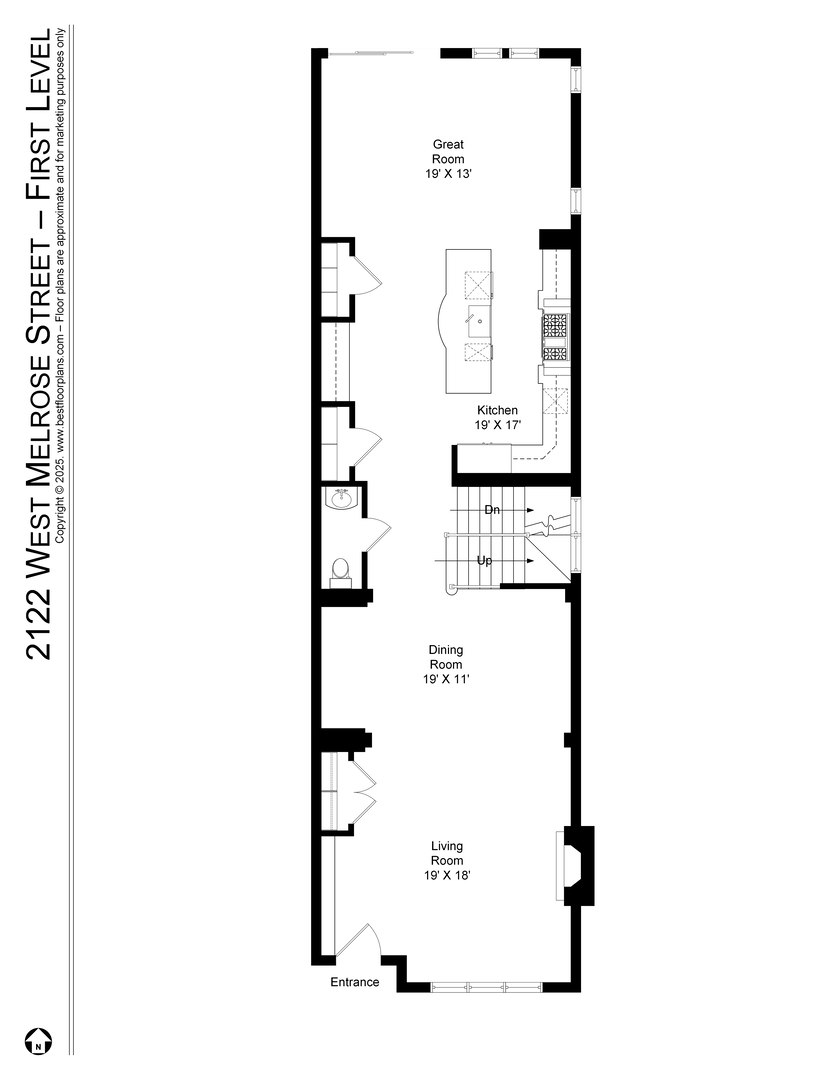
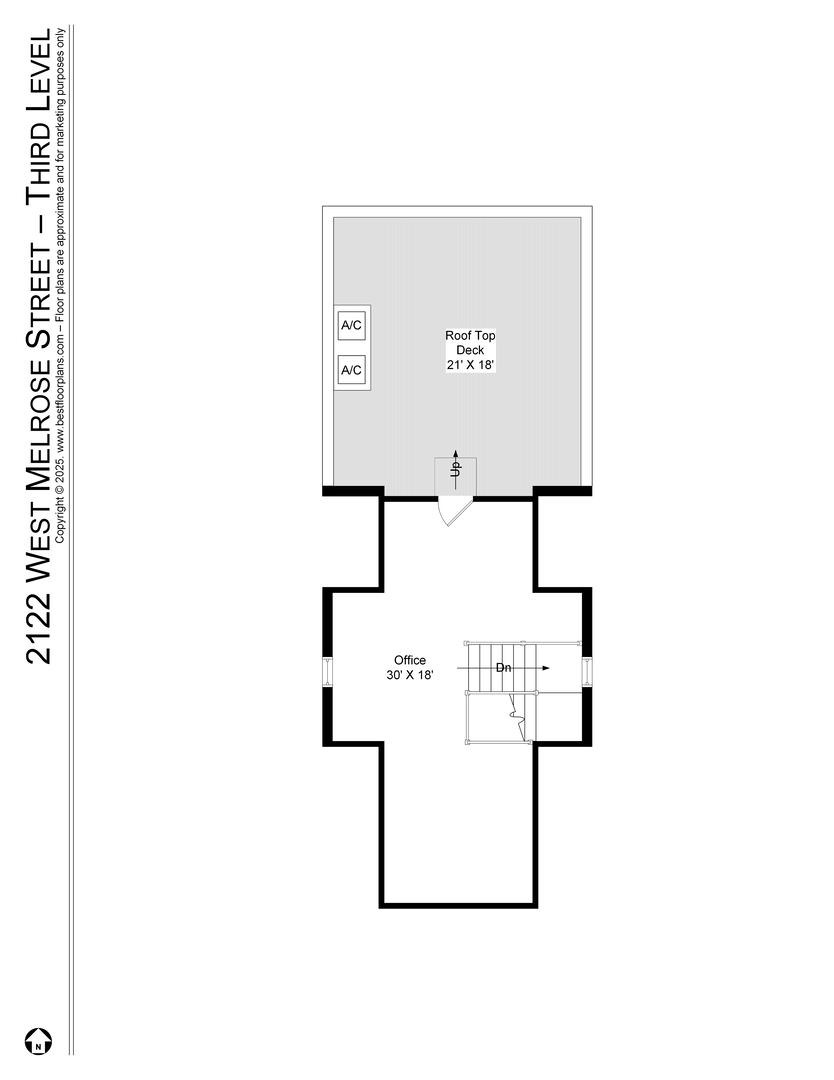
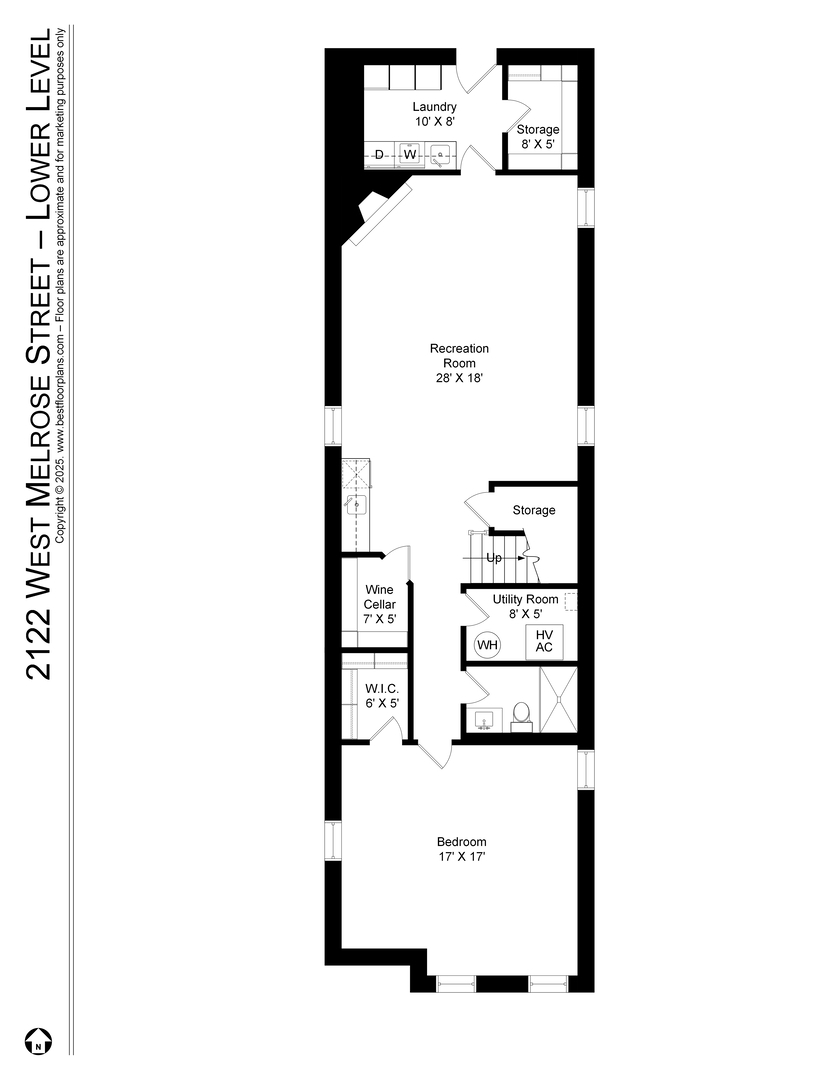
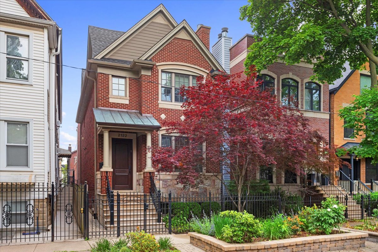
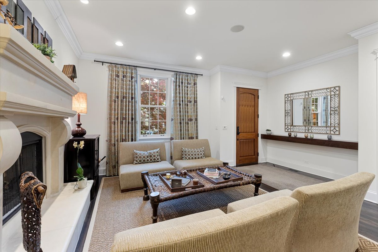
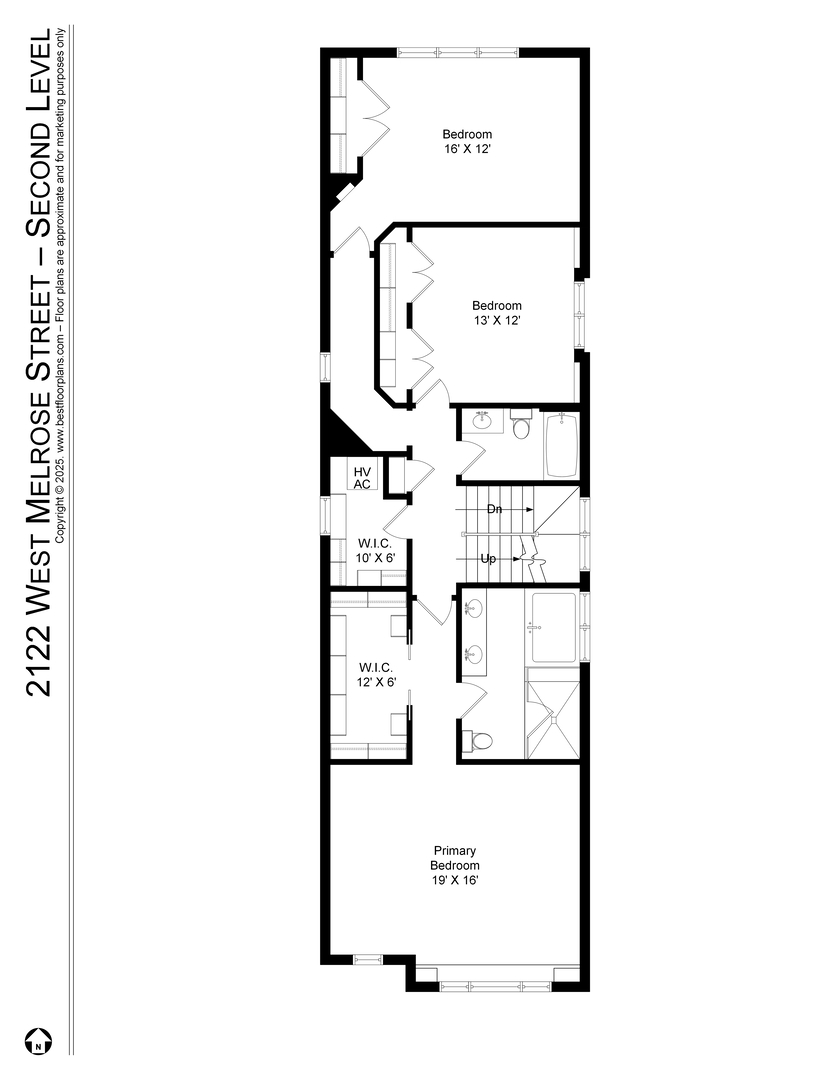
Your search is over! Exquisite, highly upgraded and impeccably maintained custom-built solid brick and limestone home, on serene tree-lined, one-way street, in fantastic walk-to-everything location in the heart of Roscoe Village. Features great light, spacious rooms, an open layout, a thoughtful floor plan ideal for family living and entertaining, and stunning high-end finishes throughout. Gracious foyer opens to south facing, sun-filled living room w/ oversized windows and floor-to-ceiling French limestone wood burning fireplace, and separate dining room w/ beamed ceilings that easily accommodates a large table. Designer half-bath. Incredible professional grade chef's kitchen offers oversized full slab island w/ breakfast bar, walk-in pantry, sleek built-in desk, classic custom cabinetry, and high-end stainless steel appliances including Sub-Zero refrigerator/freezer, Wolf 48-inch six-burner oven/range and Bosch dishwasher. Huge great room off kitchen opens to deck for grilling, sport court and spectacular Trex deck w/ bespoke lighting over garage. Second floor offers 3 bedrooms and 2 baths, including luxurious primary suite w/ two professionally organized walk-in closets, and natural stone spa bath w/ dual vanities, jet tub, and big steam shower w/ rain shower head and body sprays. Rare third floor boasts a huge office perfect for working from home that opens to a sunny Trex roof top deck. Bright lower level w/ high ceilings, radiant heat & excellent light features recreation room w/ wine fridge and wet bar, 4th bedroom w/ walk-in closet and beautiful natural stone bath, wine cellar, laundry room w/ sink and side-by-side washer/dryer, and large separate storage rm. Gorgeous hardwood floors. Solid core doors. Custom millwork, window treatments, paint and designer lighting throughout. Zoned heat & air. 2-car garage w/ tons of storage. Unbeatable location steps to restaurants, cafes, shopping, groceries, parks, Starbucks, the "L" and all that Roscoe Village has to offer.
4
beds

4
baths

4,800 Sq.Ft. LIVING AREA
Features & Amenities

Interior

  • total bedrooms4
  • Total bathrooms4
  • full bathrooms3
  • half bathroom1
  • Laundry room Sink
  • Flooring Hardwood
  • Fireplace Wood Burning, Gas Starter
  • APPLIANCES Double Oven, Range, Microwave, Dishwasher, Refrigerator, Washer, Dryer, Disposal, Stainless Steel Appliance(s), Wine Refrigerator, Humidifier
  • other interior Features Cathedral Ceiling(s), Wet Bar, Built-in Features, Walk-In Closet(s)

Area & Lot

  • Status Sold
  • Date Sold July 15, 2026
  • Living Area4,800 Sq.Ft.
  • MLS® ID12624669
  • TypeResidential
  • YEAR BUILT2007
  • Elementary SchoolAudubon Elementary School
  • Middle SchoolAudubon Elementary School
  • School District299

Exterior

  • Garage Space2.0
  • water SourceLake Michigan
  • roofAsphalt
  • parkingYes, Garage Owned, Detached, Garage
  • HEAT TYPENatural Gas, Forced Air, Radiant, Sep Heating Systems - 2, Zoned, Radiant Floor
  • AIR CONDITIONINGCentral Air, Zoned
  • sewerPublic Sewer
  • SubstructureConcrete Perimeter
  • other exterior FeaturesRoof Deck

Financial

  • Sales Price$1,925,000
  • Real Estate Tax $28,604/yr

Let’s Start a Conversation

Connect with a real estate professional who values trust, insight, and personal attention. Every step is guided by a deep understanding of what “home” truly means.

Follow Me on Instagram