5050 S East End Avenue Unit: 14A
SEE ALL PHOTOS
5050 S East End Avenue Unit: 14A
Listed by Lizanne Pilot with Coldwell Banker Realty (954) 263-7811
For Sale

5050 S East End Avenue Unit: 14A

5050 S East End Avenue Unit: 14A, Chicago, IL 60615

$151,500
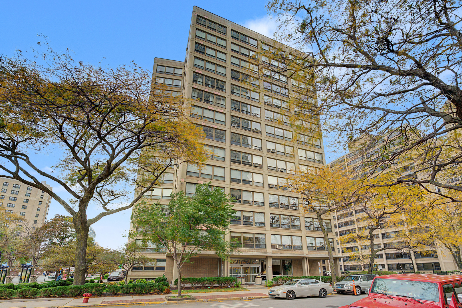
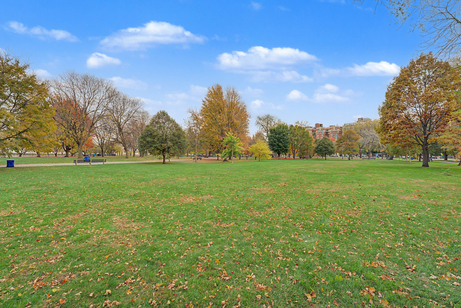
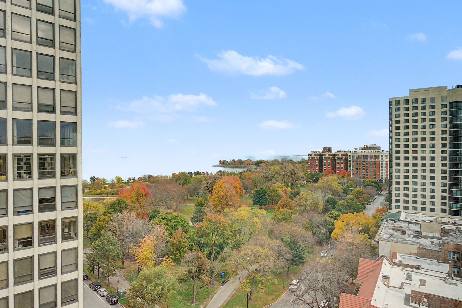
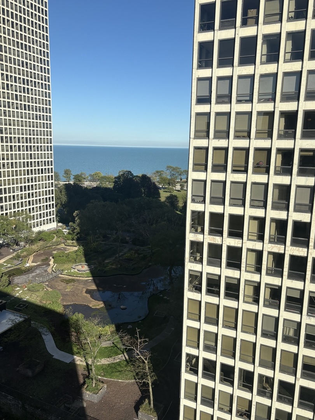
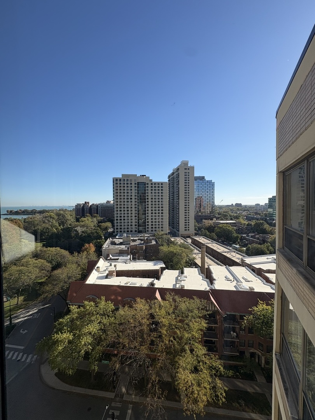
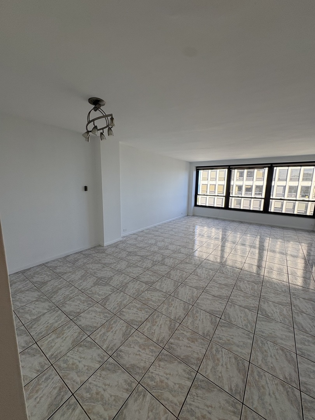
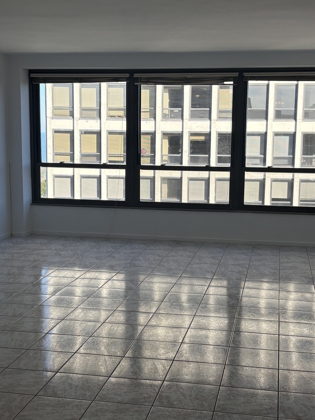
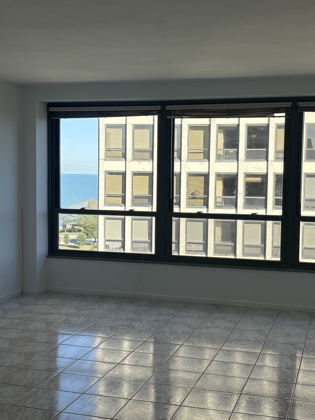
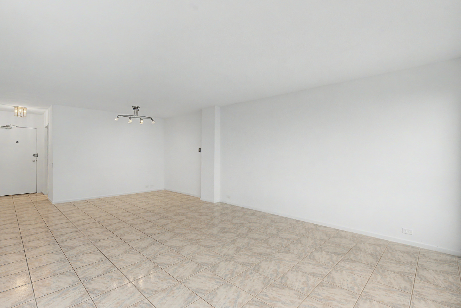
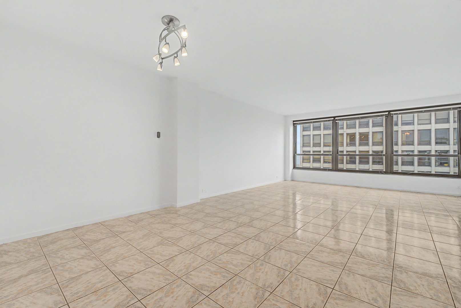
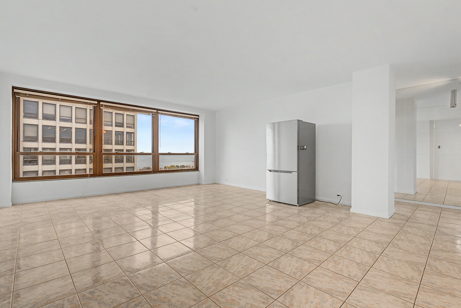
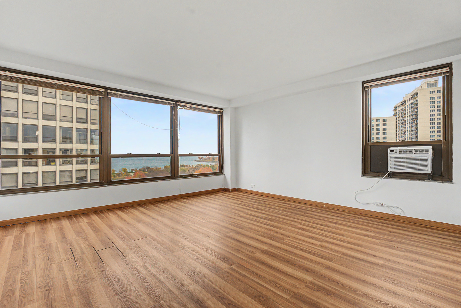
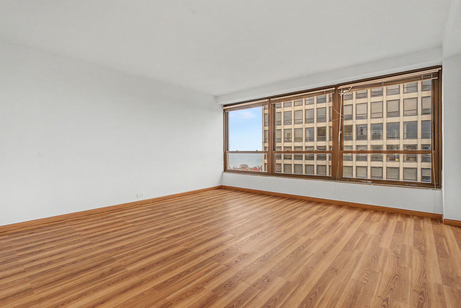
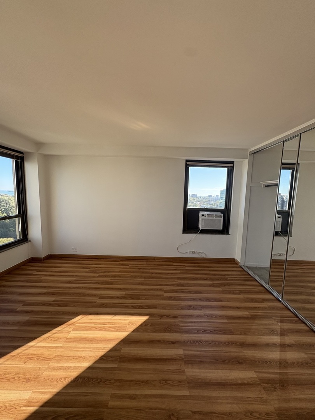
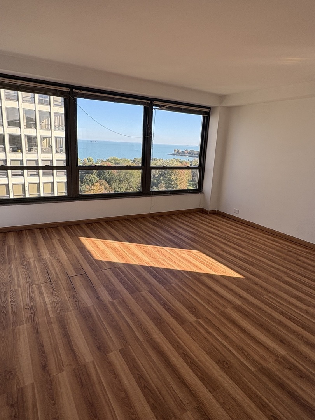
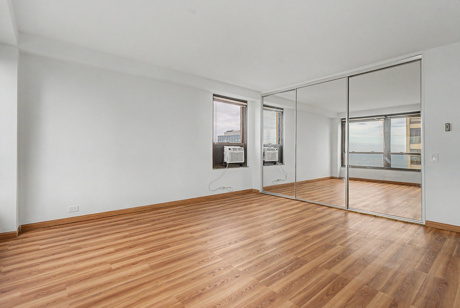
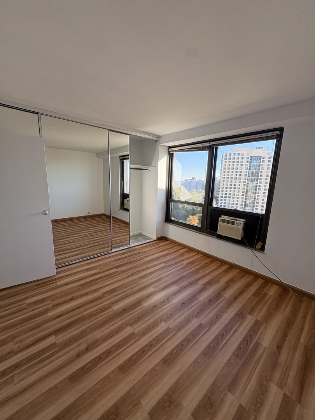
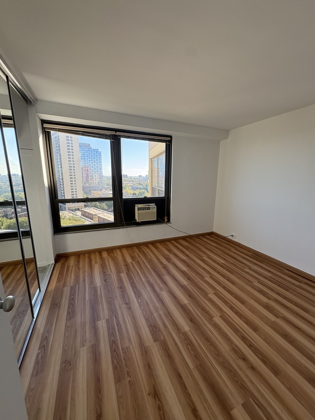
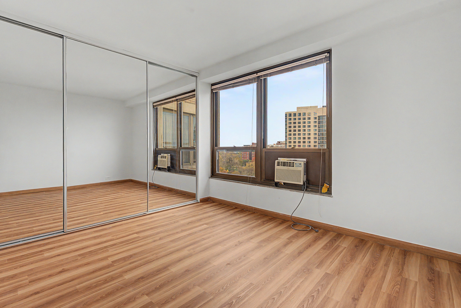
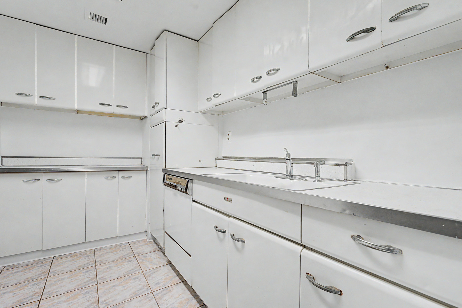
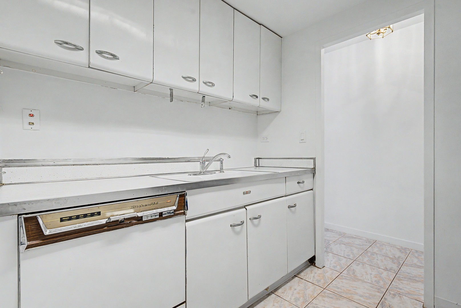
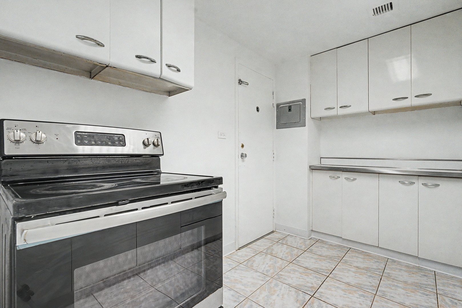
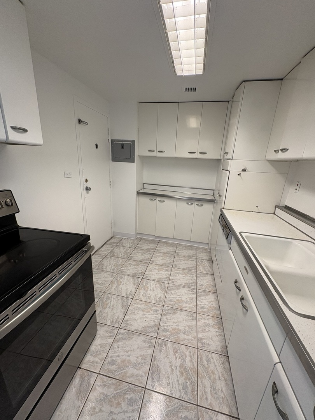
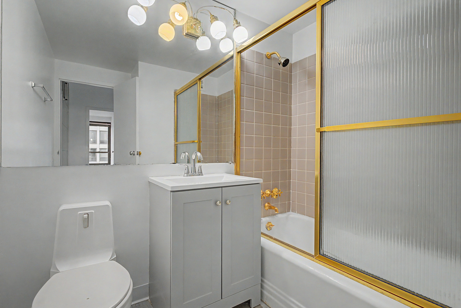
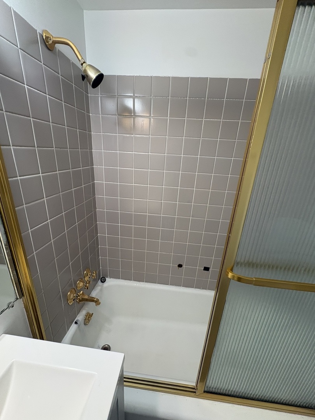
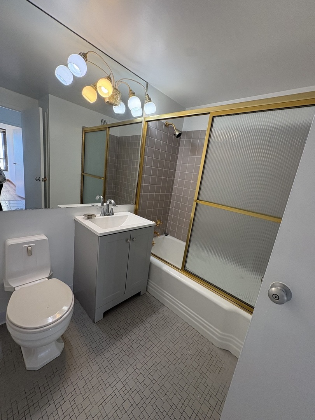
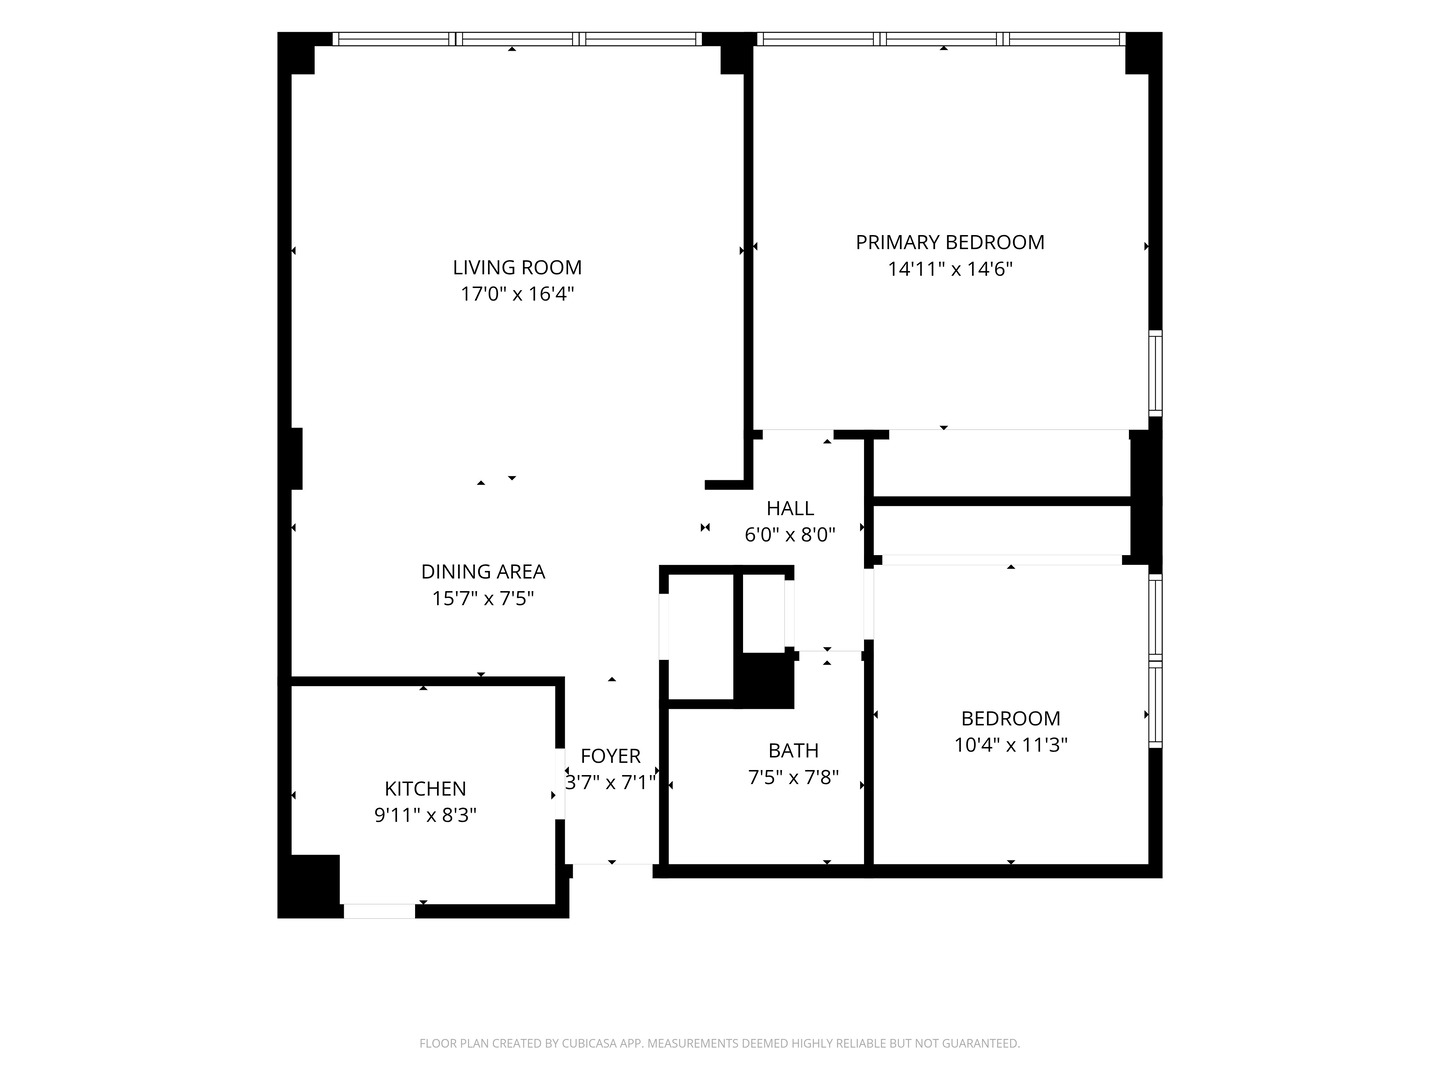
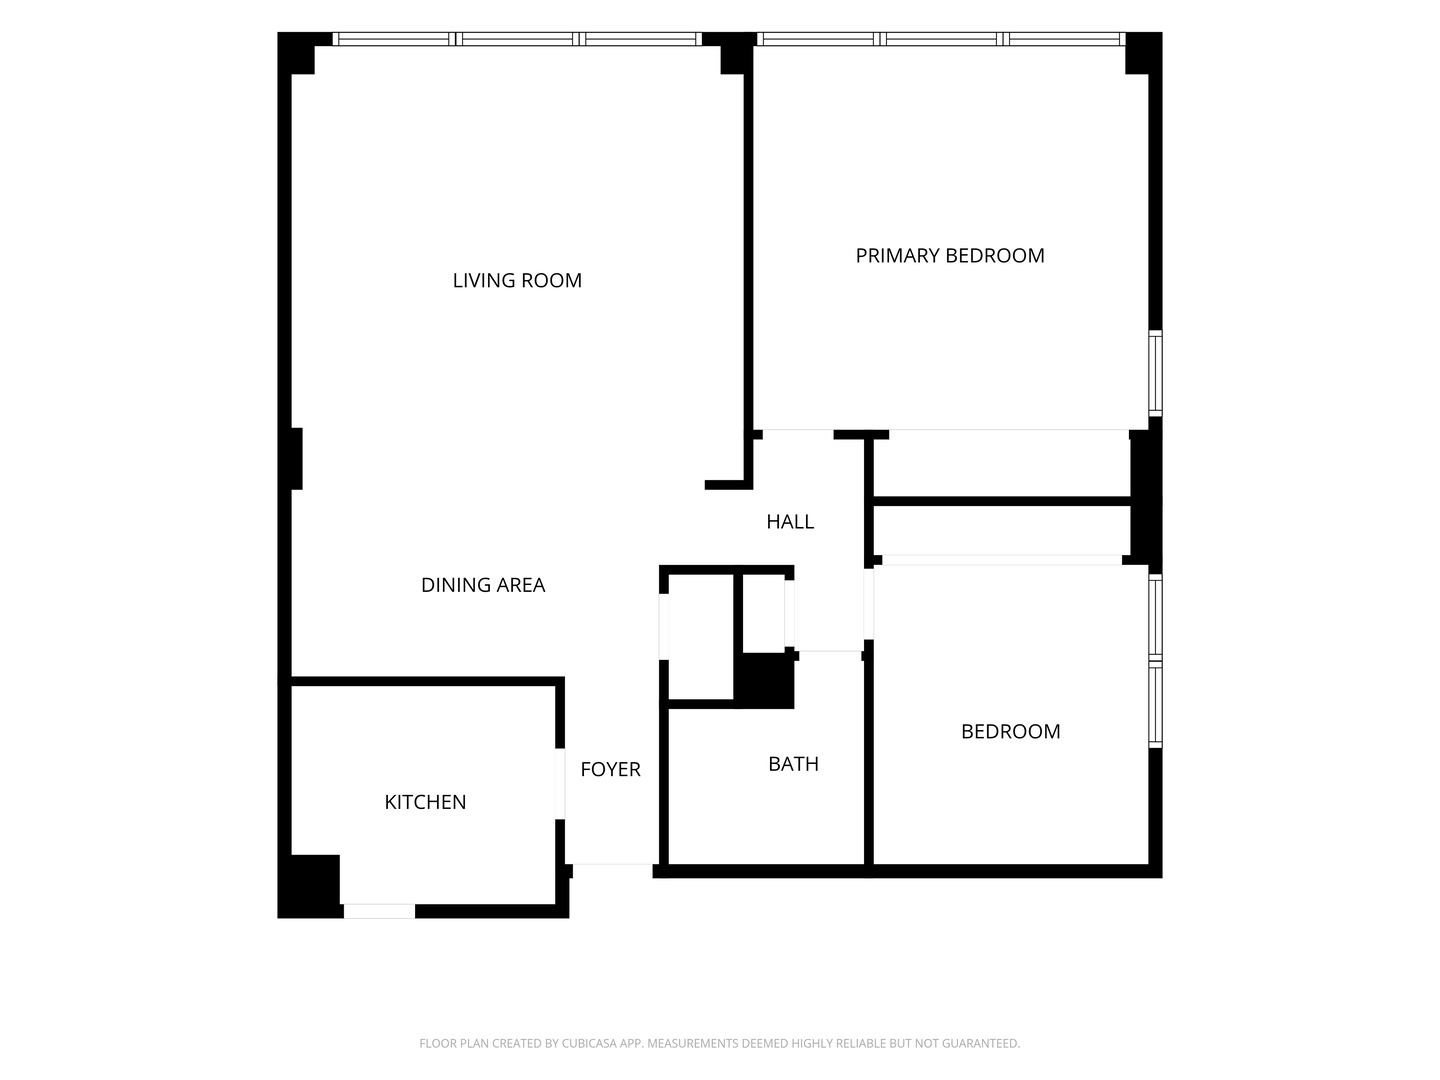
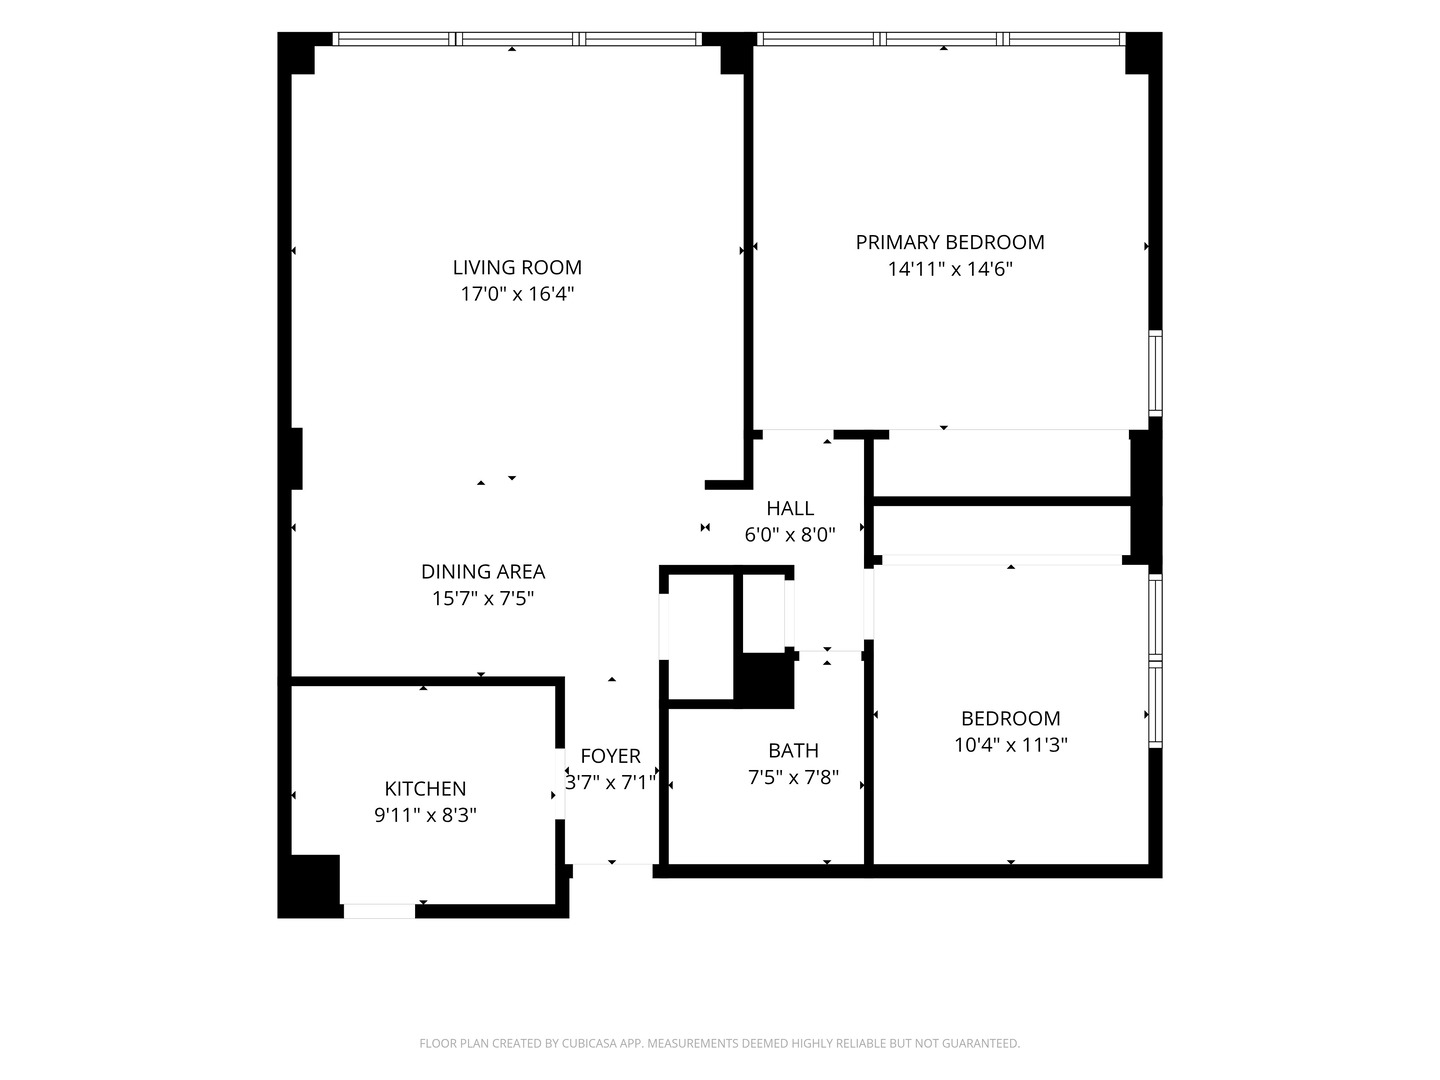
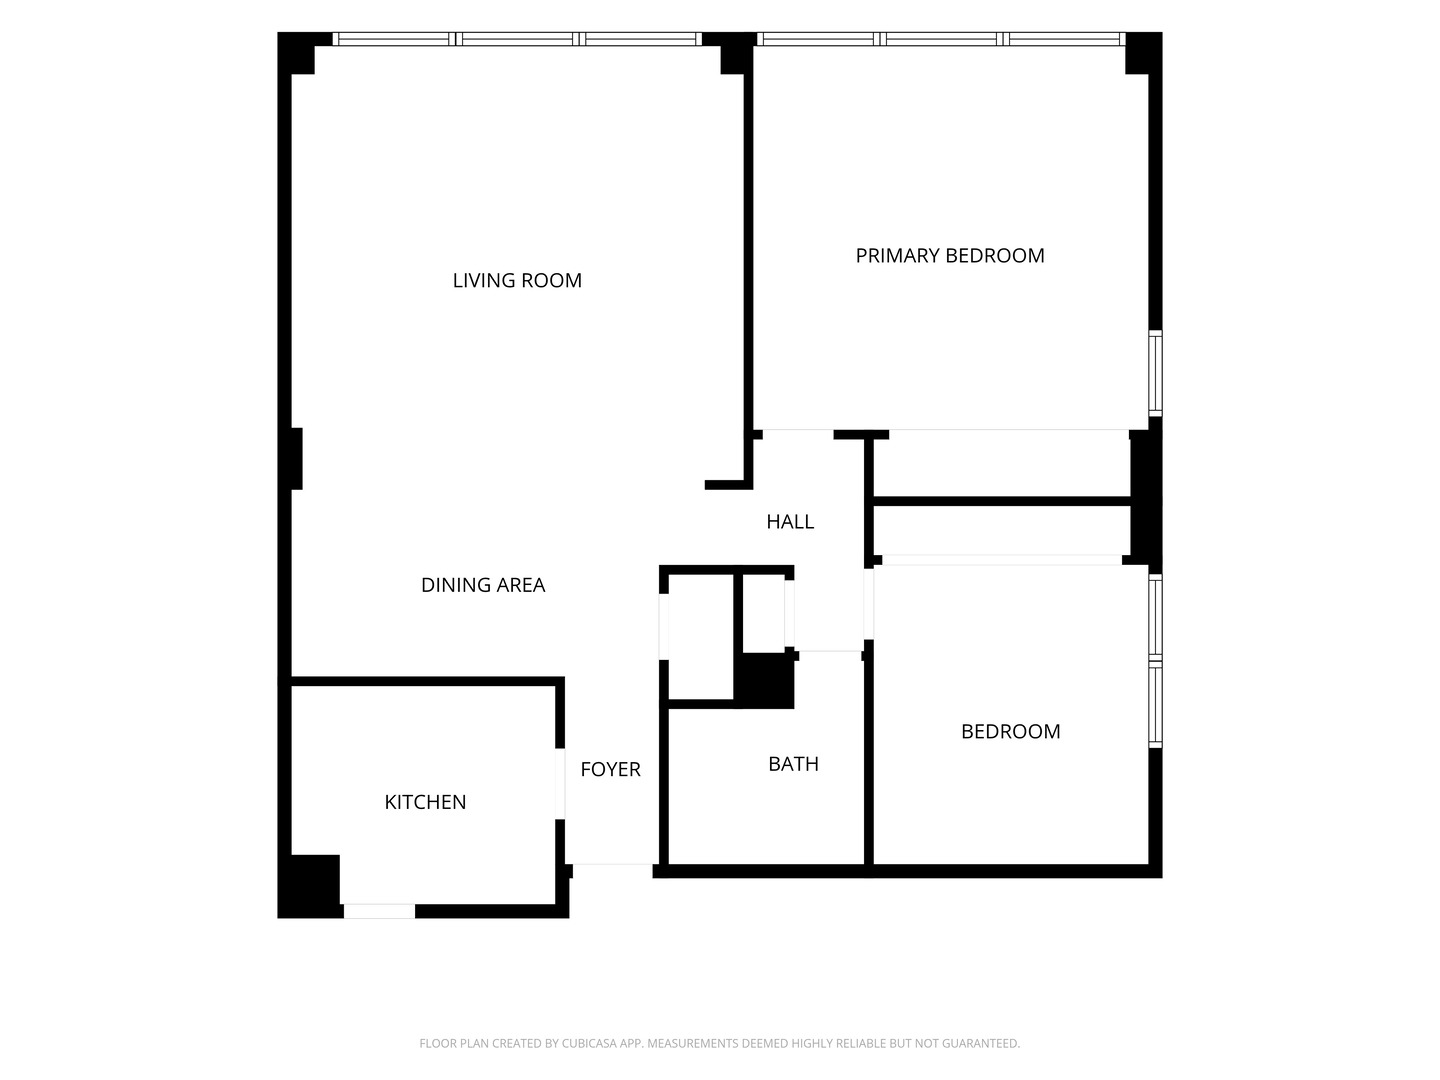
The Chippewa, one of Hyde Park's most desirable co-ops, is perfectly located within steps of public transportation and the 172 CTA bus. Perched on the top floor of one of Hyde Park's most prestigious co-op buildings, Unit 14A at 5050 S East End Avenue offers a lifestyle defined by perspective. This spacious two-bedroom, one-bathroom residence spans approximately 1,020 square feet, providing a generous layout where every corner feels intentional and airy. From this elevated vantage point, the city's energy meets the tranquility of the water. The home features breathtaking, unobstructed views of Lake Michigan and the lush greenery of the surrounding parkland, creating a living backdrop that shifts beautifully with the seasons. It is rare to find a home that so perfectly balances sophisticated high-floor living with such a substantial, welcoming footprint. The location is as impressive as the vistas. Situated just moments from the University of Chicago and offering seamless access to Lake Shore Drive, this residence places the very best of the city within easy reach. Whether you are drawn to the vibrant cultural heart of Hyde Park or the quiet beauty of the lakefront, Unit 14A serves as a refined retreat above it all. Experience the height of Chicago living in a home where the scale of the space is matched only by the scale of the view. Bring your vision to make some updated changes or leave the vintage feel and move right in! For more information or to schedule a private showing, please contact: listing agent, Liz Pilot. Shopping, dining, parks are all within easy walking distance. The monthly assessments includes everything -property taxes, utilities, cable/internet included in the HOA fees making this the best deal in Hyde Park. Unit is being sold AS IS.

2
beds

1
bath

1,020 Sq.Ft. LIVING AREA

Features & Amenities

Interior

  • total bedrooms2
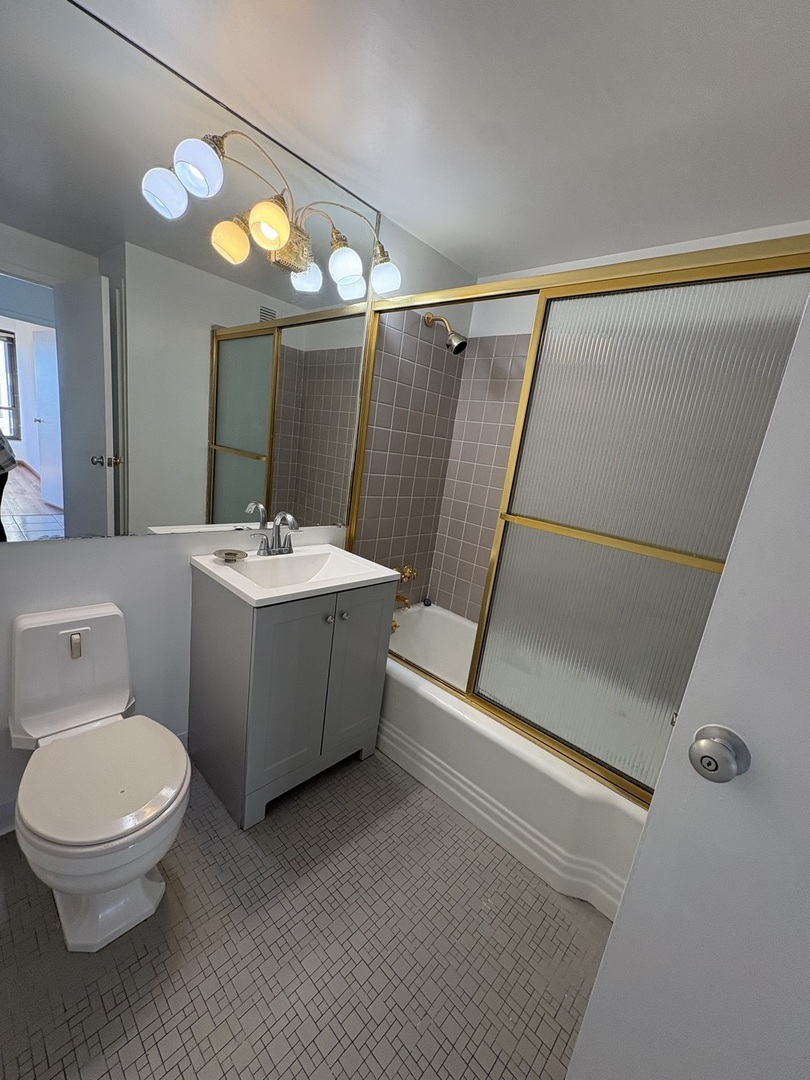
  • Total bathroom1
  • full bathroom1
  • Laundry room Common Area
  • APPLIANCES Range, Refrigerator
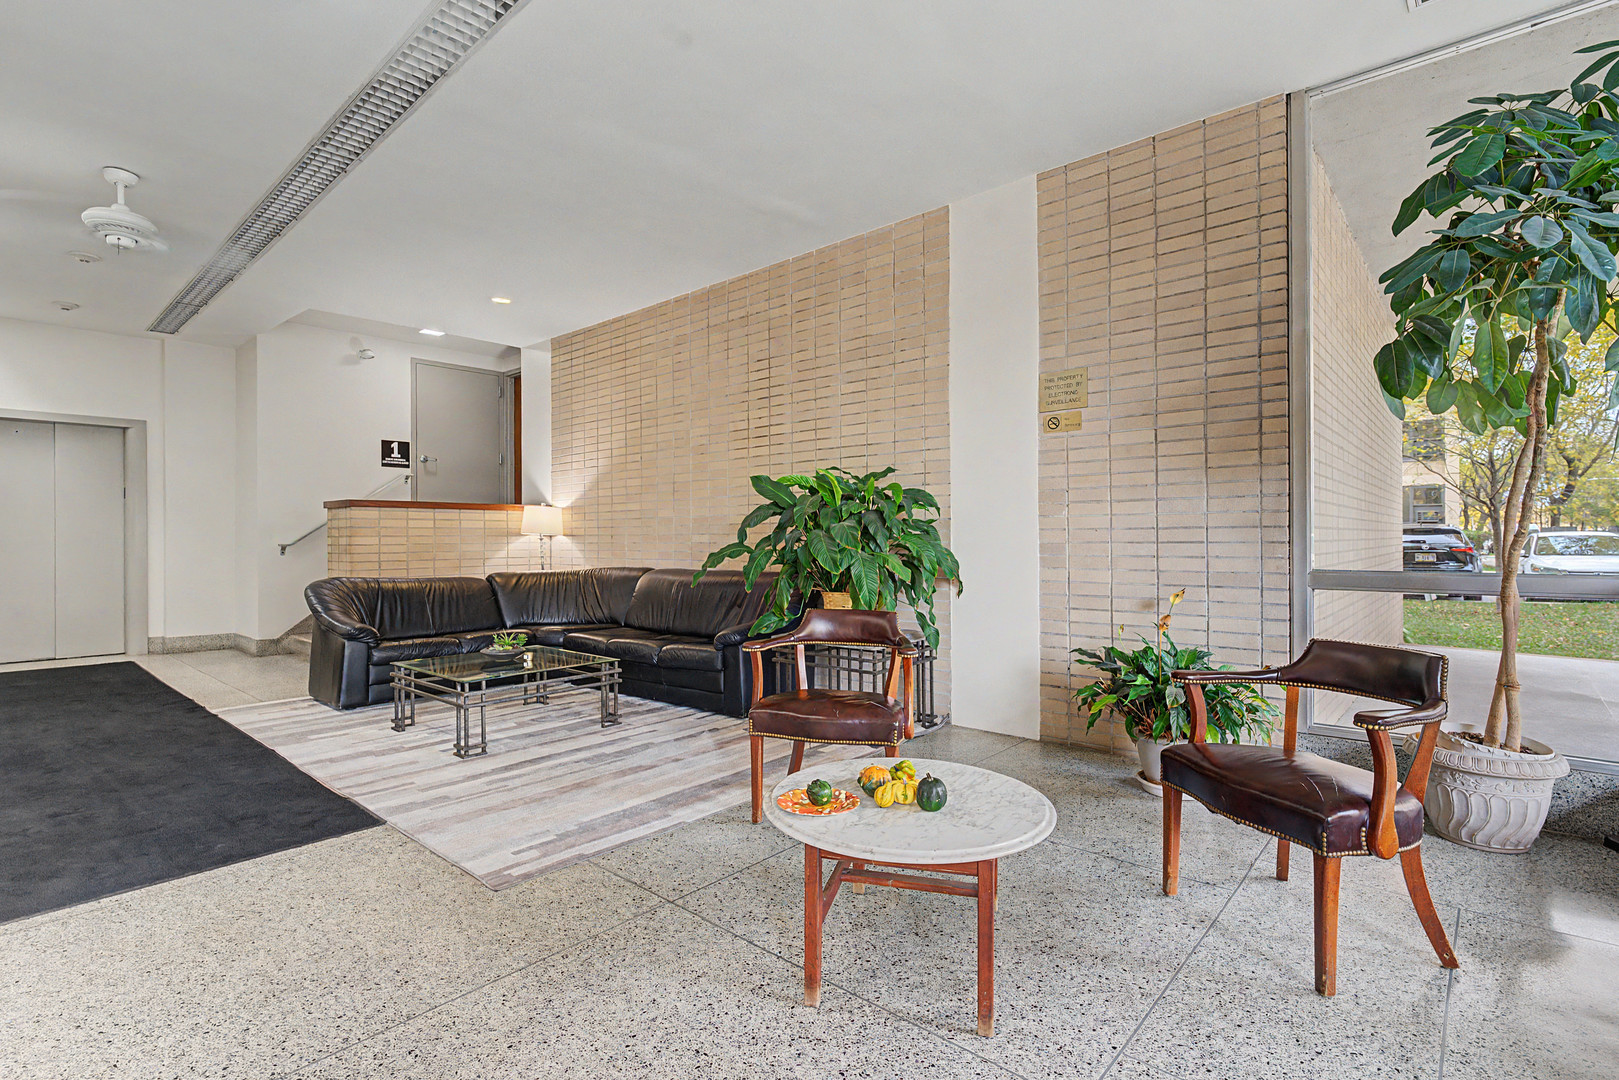
  • other interior Features Storage, Lobby

Area & Lot

  • Status For Sale
  • Living Area1,020 Sq.Ft.
  • MLS® ID12794792
  • TypeCondo
  • YEAR BUILT1956
  • School District299

Exterior

  • STORIES14
  • water SourceLake Michigan, Public
  • lot featuresCommon Grounds, Corner Lot
  • HEAT TYPERadiant
  • AIR CONDITIONINGWall Unit(s)
  • sewerPublic Sewer
  • Disability FeaturesHall Width 36 Inches or More, Main Level Entry
  • HOA AmenitiesBike Room/Bike Trails, Coin Laundry, Elevator in Residence, Storage, On Site Manager/Engineer, Security Door Lock(s), Service Elevator(s)

Financial

  • Sales Price$151,500
  • HOA $1,379/mo
image

Schedule a Showing

I would love to show you my beautiful property. Please select your preferred date and time below. I will be in touch shortly to confirm your appointment.

Schedule a Showing

I would love to show you my beautiful property. Please select your preferred date and time below. I will be in touch shortly to confirm your appointment.

Thank you for your interest in 5050 S East End Avenue Unit: 14A, Chicago, IL 60615. We are reviewing your request and will be in touch shortly!

Mortgage Calculator

Estimate your monthly mortgage payment, including the principal and interest, property taxes, and HOA. Adjust the values to generate a more accurate rate.

All estimates are provided for informational purposes only. Actual amounts may vary.
$0,000 Your Payment 20 15 65
$0,000 Your Payment

Let’s Start a Conversation

Connect with a real estate professional who values trust, insight, and personal attention. Every step is guided by a deep understanding of what “home” truly means.

Follow Me on Instagram